

Indiana University Health New Downtown Hospital + Capitol View Outpatient MOB
Indiana University Health is reshaping its downtown Indianapolis academic health campus around a new flagship hospital and Capitol View, a medical...
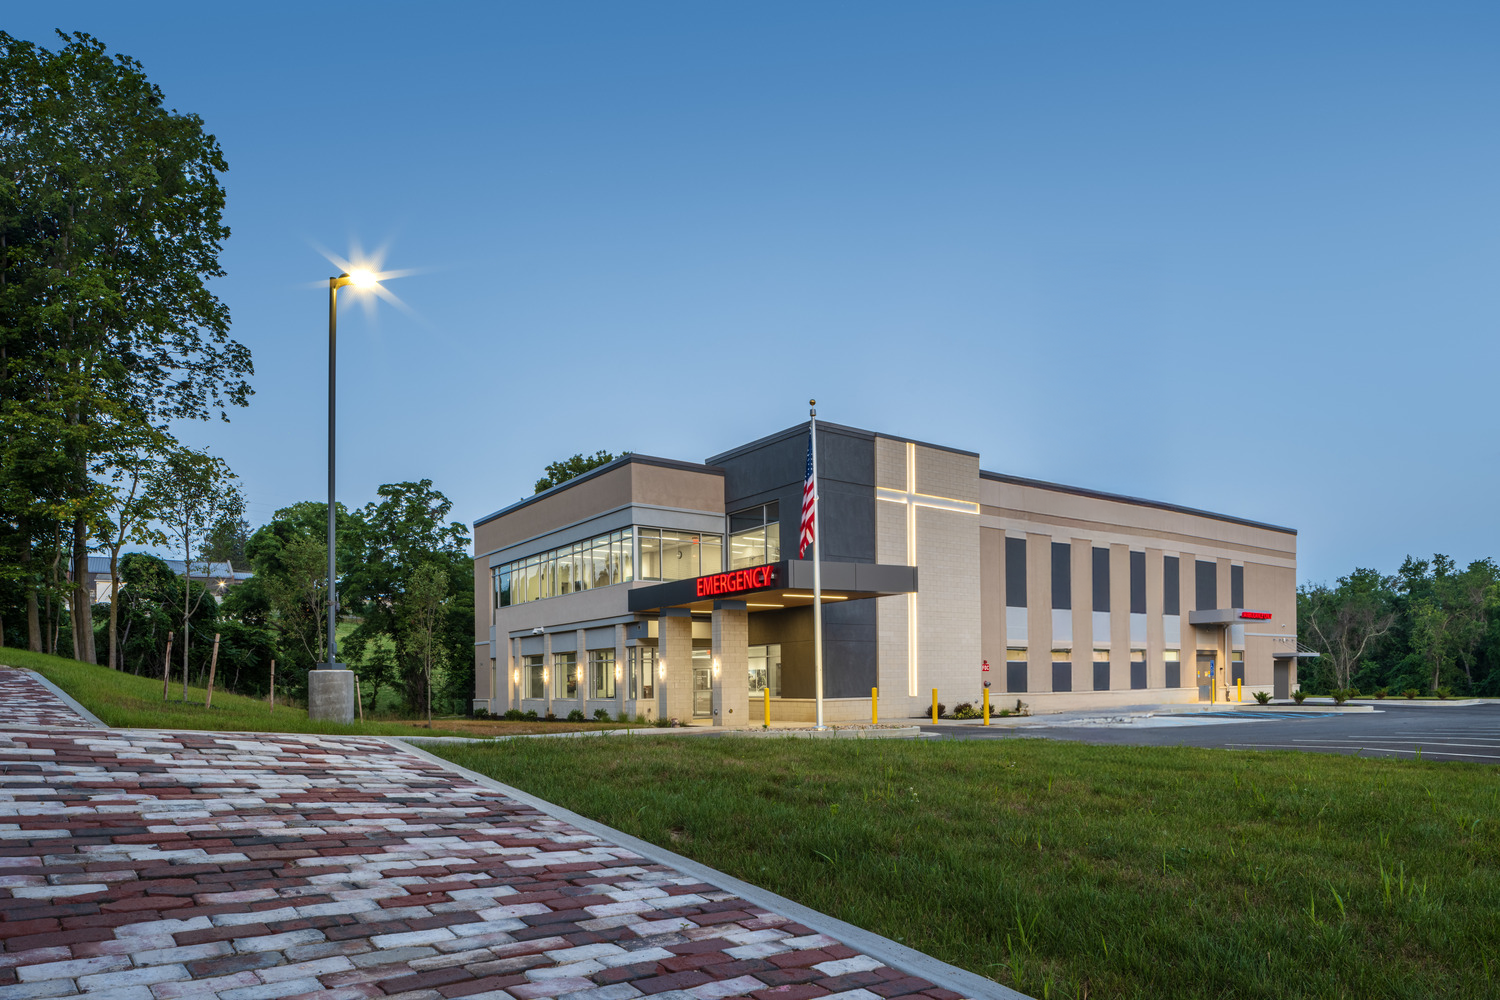
St. Clairsville is a small community in rural eastern Ohio where the loss of local healthcare providers left residents with fewer options for emergency and hospital care. CommonSpirit Health and Trinity Health System wanted to bring that care closer to Belmont County, at a scale suited to the community. The neighborhood hospital they envisioned provides emergency care, imaging, laboratory services, surgery and short-stay inpatient care in a compact two-story building.
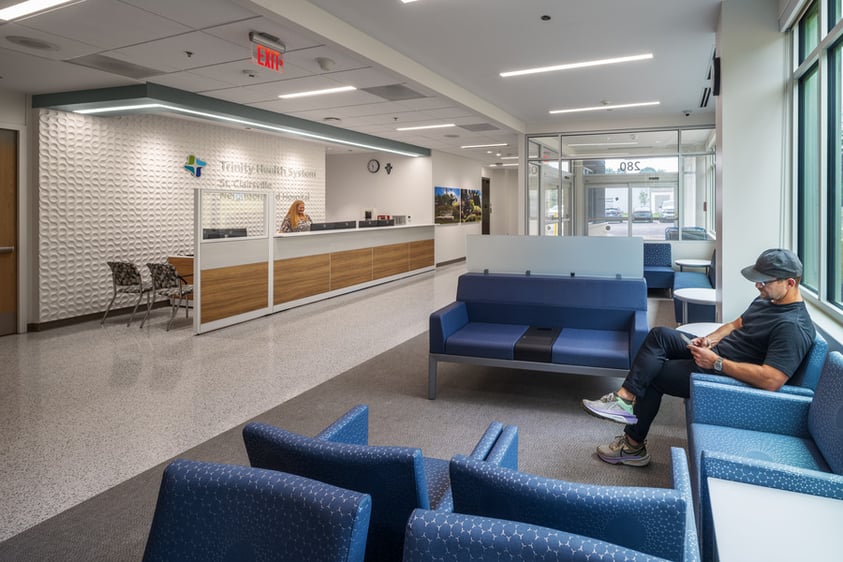
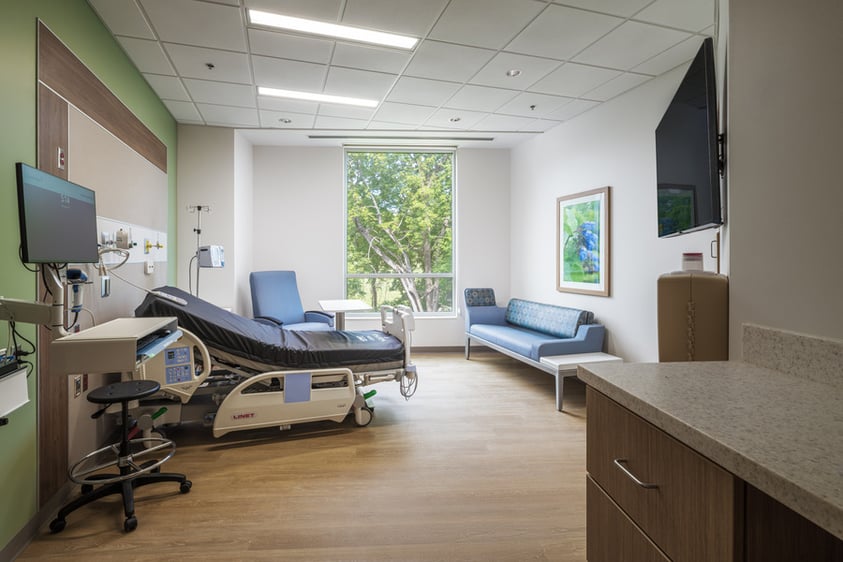
On a steeply sloped site with little flat ground, the two-story design fit the full clinical program onto the property while reducing grading and site disturbance. The plan concentrates real hospital capability in a small footprint. The 10-bed emergency department includes Fast Track bays, a two-position trauma room, a dedicated behavioral-health exam room and one flexible room that combines airborne isolation, bariatric and gynecological care, so specialized needs are covered without dedicating a room to each. Six private inpatient rooms include one equipped for higher-acuity care, and decentralized nursing alcoves and inboard toilets give patients added privacy while keeping staff close for observation. One of the two operating rooms is built with infrastructure for future hybrid imaging.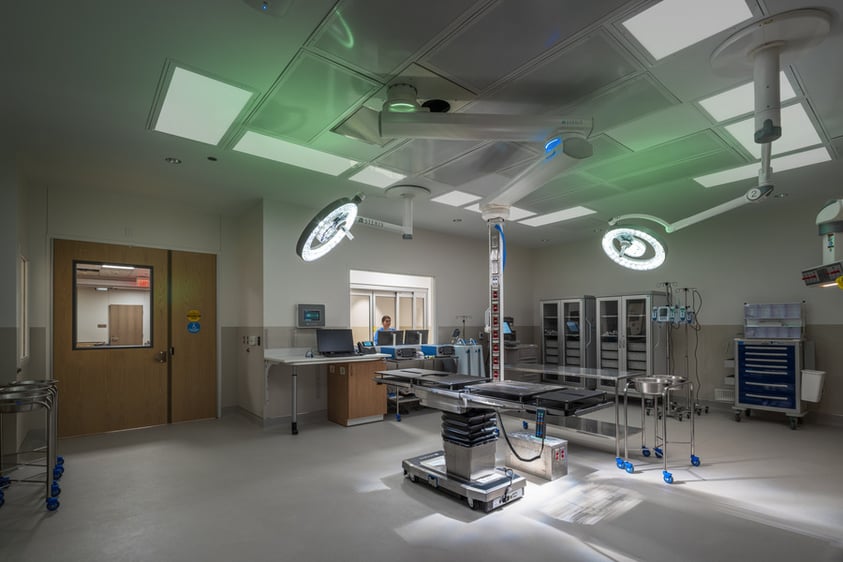
Inside, durable healthcare materials are balanced with a lighter palette of wood-look finishes, soft neutrals and blue-green accents. Daylight, conversational waiting areas and residential-style patient-room furnishings make the space feel less institutional for patients and families, while a second-floor consult room can also serve as a quiet reflection space.
The hospital opened in 2025. In its first 11 months, it recorded more than 10,000 emergency visits and completed 200 surgeries.
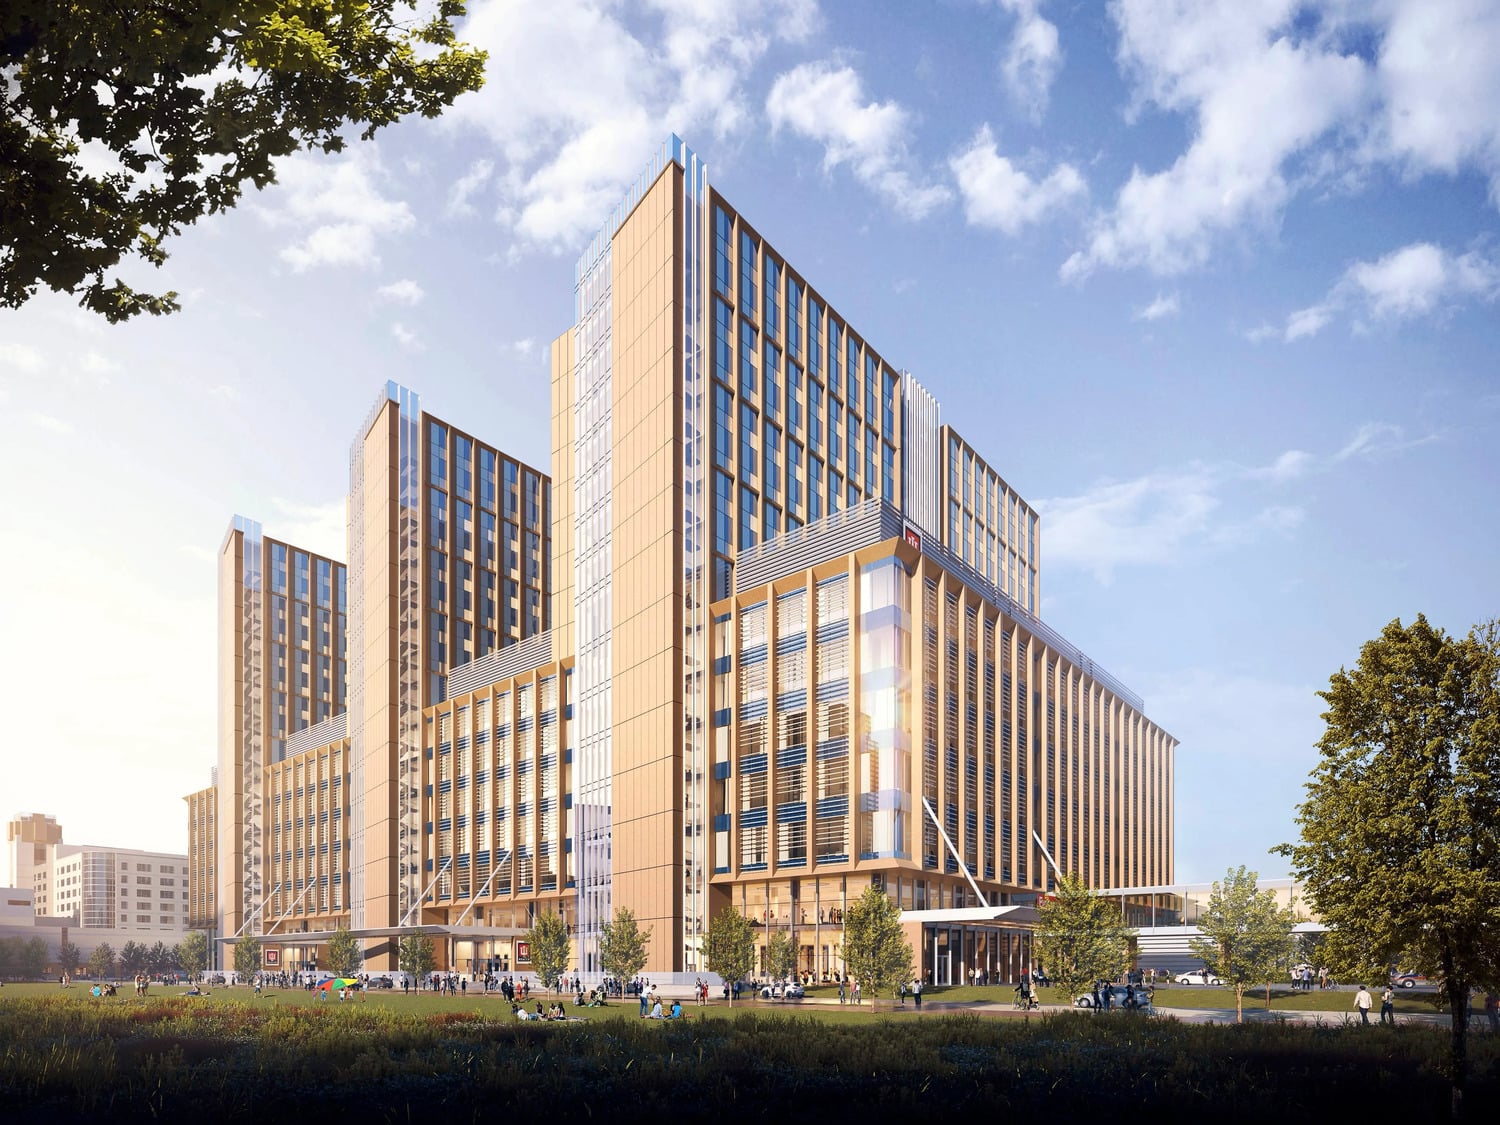
Indiana University Health is reshaping its downtown Indianapolis academic health campus around a new flagship hospital and Capitol View, a medical...
The state-of-the-art orthopedic and rehabilitation facility is designed to bring comprehensive outpatient care, advanced imaging, physical therapy,...
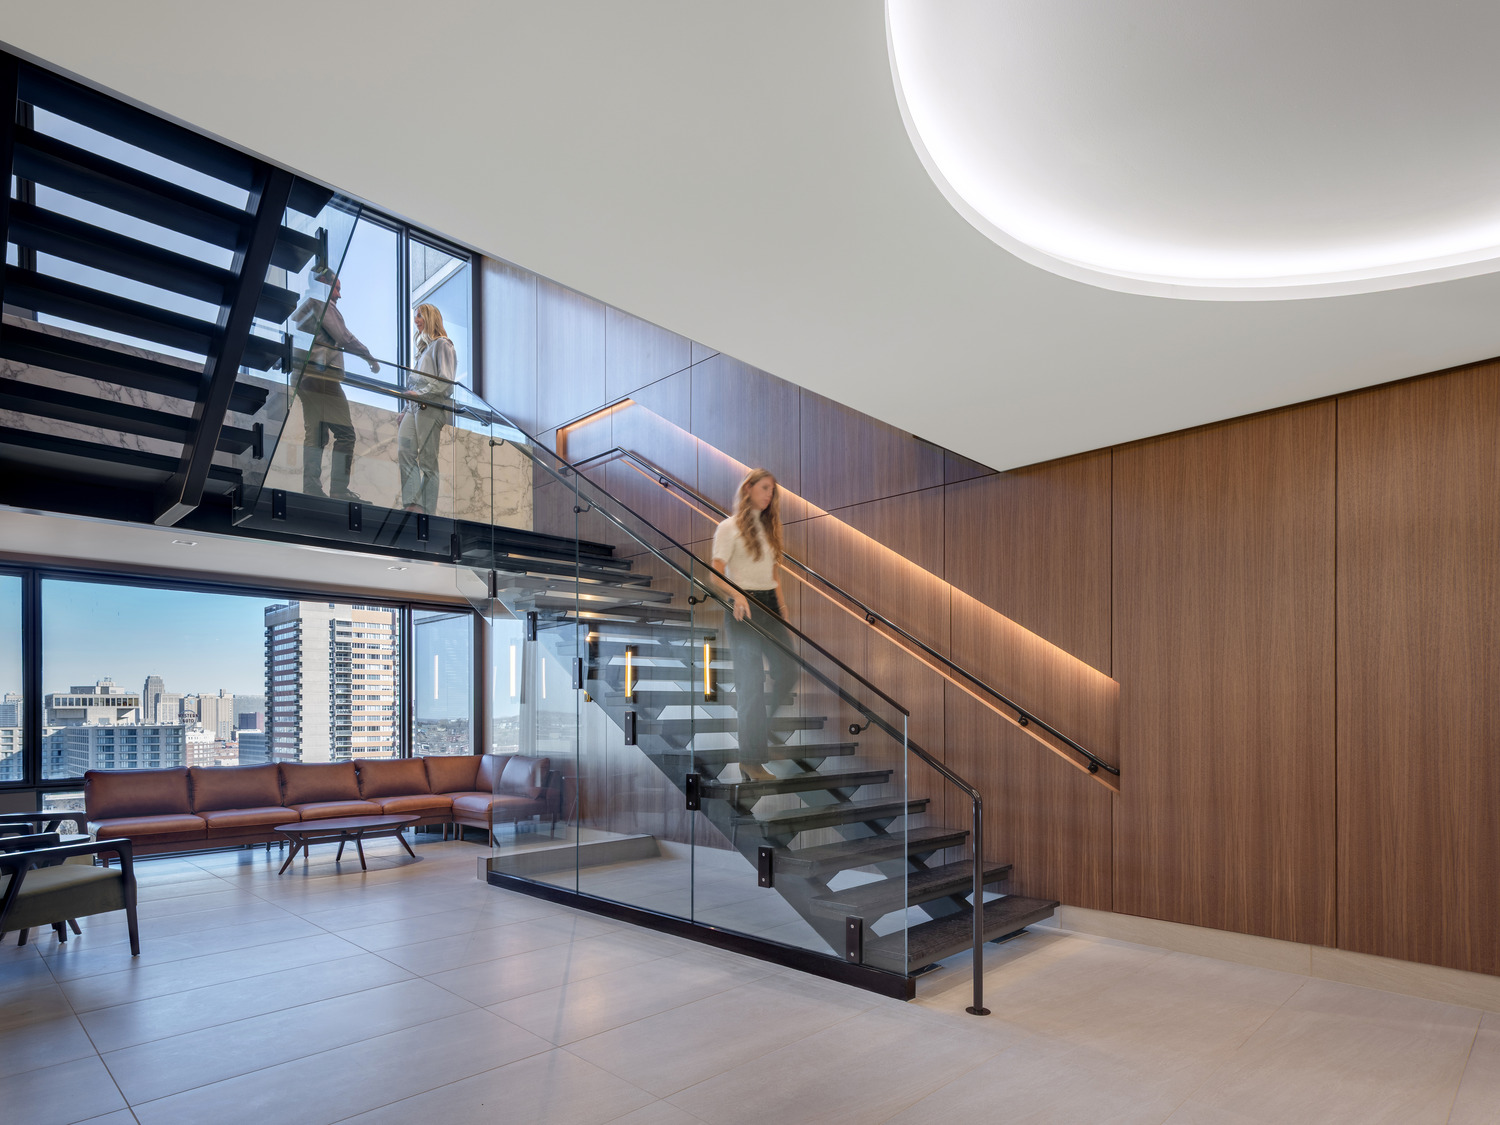
After more than fifty years in its Kansas City headquarters, Fidelity Security Life was ready for a workplace that could support the company's next...