

Birmingham East VA Clinic
The Birmingham VA Health Care System provides primary and specialty health care services to over 71,000 Veterans every year. The VA wanted to...
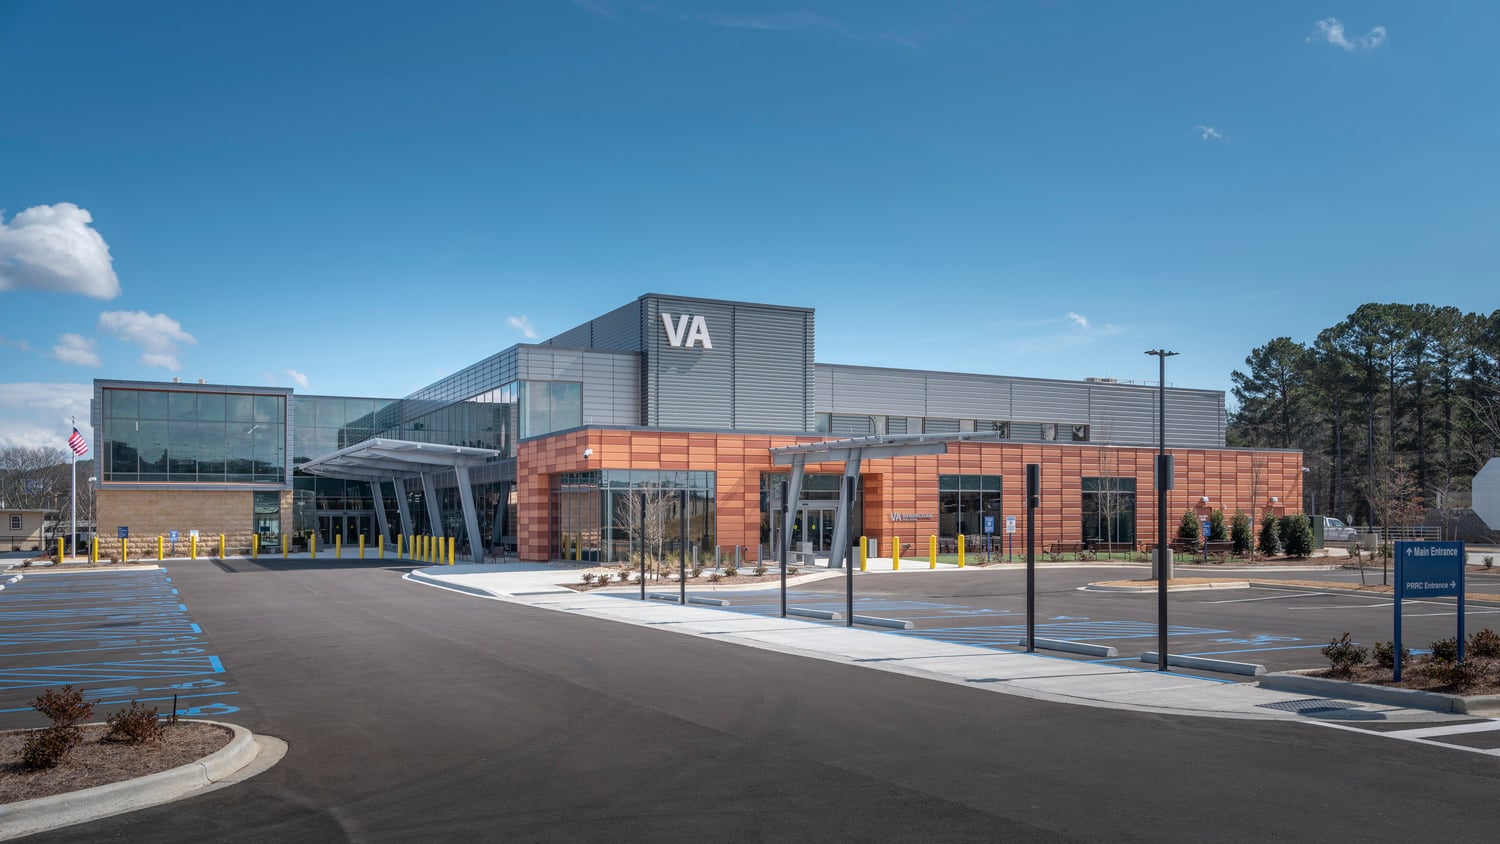
The Birmingham VA Health Care System provides primary and specialty health care services to over 71,000 Veterans every year. The VA wanted to relocate and centralize mental health services to free space in the downtown VA hospital for other services.
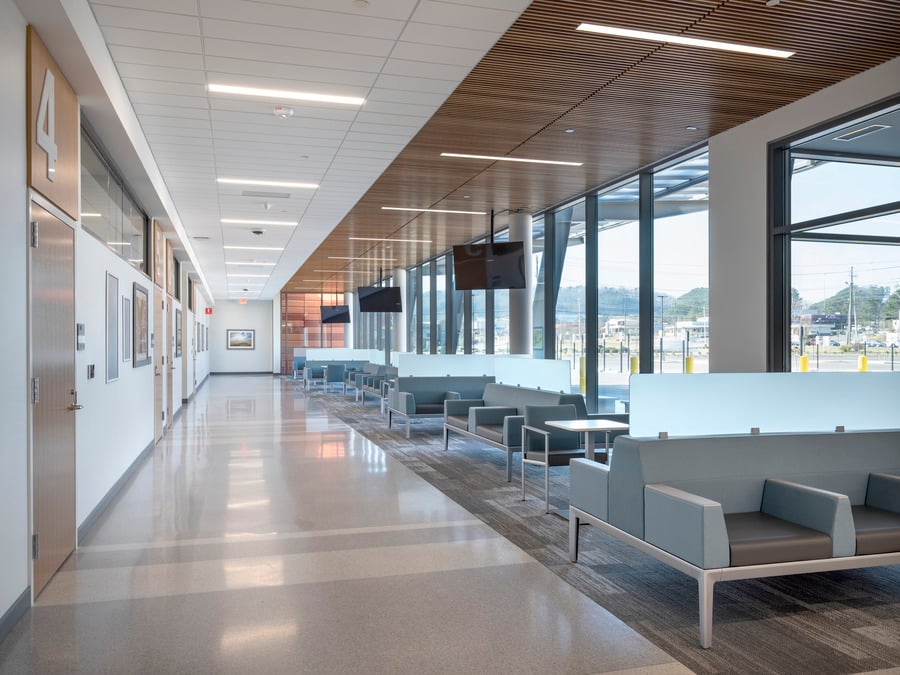
The new clinic offers consolidated outpatient mental health services, including specialty clinics for PTSD, Substance Use Disorder, and Psychosocial Rehabilitation and Recovery, to 25,000 patients per year. Additional mental health services include group psychotherapy and psychiatry, mental health day programs, suicide prevention, in-home intensive case management, couples and family therapy, telehealth programs, peer support, and homeless programs.
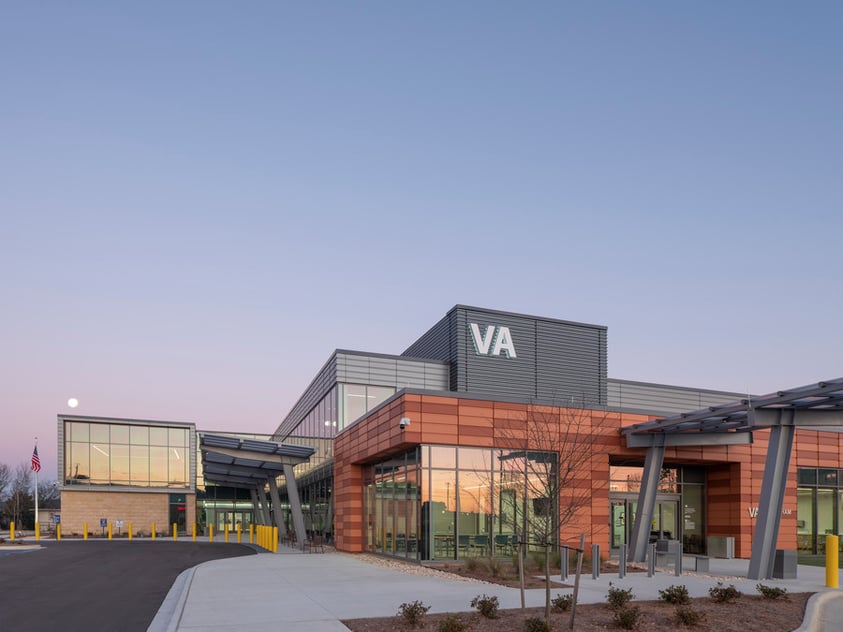
The state-of-the-art healthcare facility uses evidence-based design. Clinic modules are thoughtfully arranged in distinct zones to reduce travel distances for patients and staff, creating an appropriate separation between patient care and administrative/support spaces. Public areas are centrally located and feed directly into the patient care zone. Within patient zones, care spaces are grouped in modules that can be reassigned to accommodate changing patient volumes without impacting the overall experience.
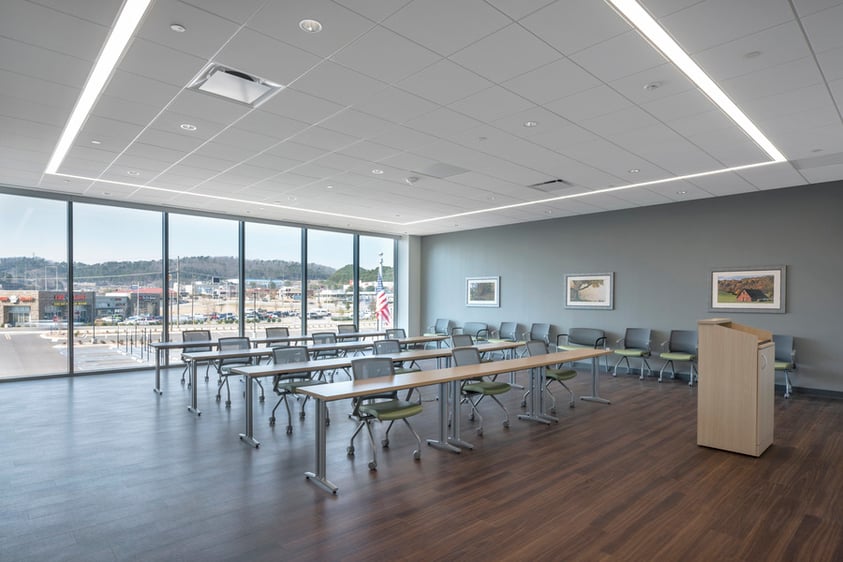
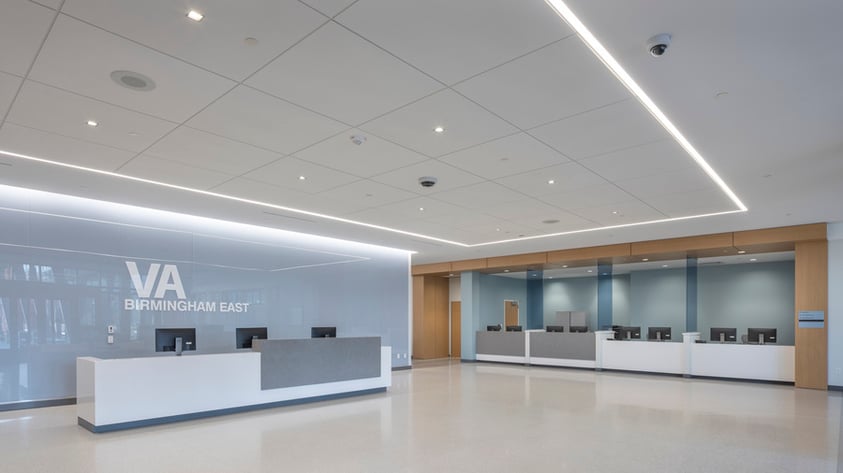
Overall site planning, functional arrangement, and interior and exterior architectural concepts were developed with the patient experience in mind. The clinic’s interior design was inspired by nature – specifically the connection to Ruffner Mountain, Flora Johnston Nature Park, and the valley between them. Birmingham’s surrounding bluffs and ridges create a serene setting for this new clinic. The orientation of the building allows the main public concourse to be filled with light, creating a relaxed and comfortable setting for patients and guests.
Transparency and daylight play an essential role in the design. A continuous glass wall enhances wayfinding for patients, visitors, and staff by maintaining a streamlined path to specific departments. Each department is visible from the main lobby. Exterior wayfinding is a linear concept that requires less signage to navigate and uses architectural elements such as transparency and materials to reinforce circulation patterns. There are distinct entrances for staff, emergency, and service vehicles which keep the patient entry prominent and unobstructed.
The Birmingham VA Health Care System provides primary and specialty health care services to over 71,000 Veterans every year. The VA wanted to...
The VA Mobile Community-Based Outpatient Clinic provides a welcoming, patient-centered healthcare environment for Veterans throughout the Gulf Coast...

MultiCare Health’s Mary Bridge Children’s Hospital is a 350,000-square-foot standalone children’s hospital in Tacoma, designed to serve as Western...