

Indiana University Health New Downtown Hospital + Capitol View Outpatient MOB
Indiana University Health is reshaping its downtown Indianapolis academic health campus around a new flagship hospital and Capitol View, a medical...
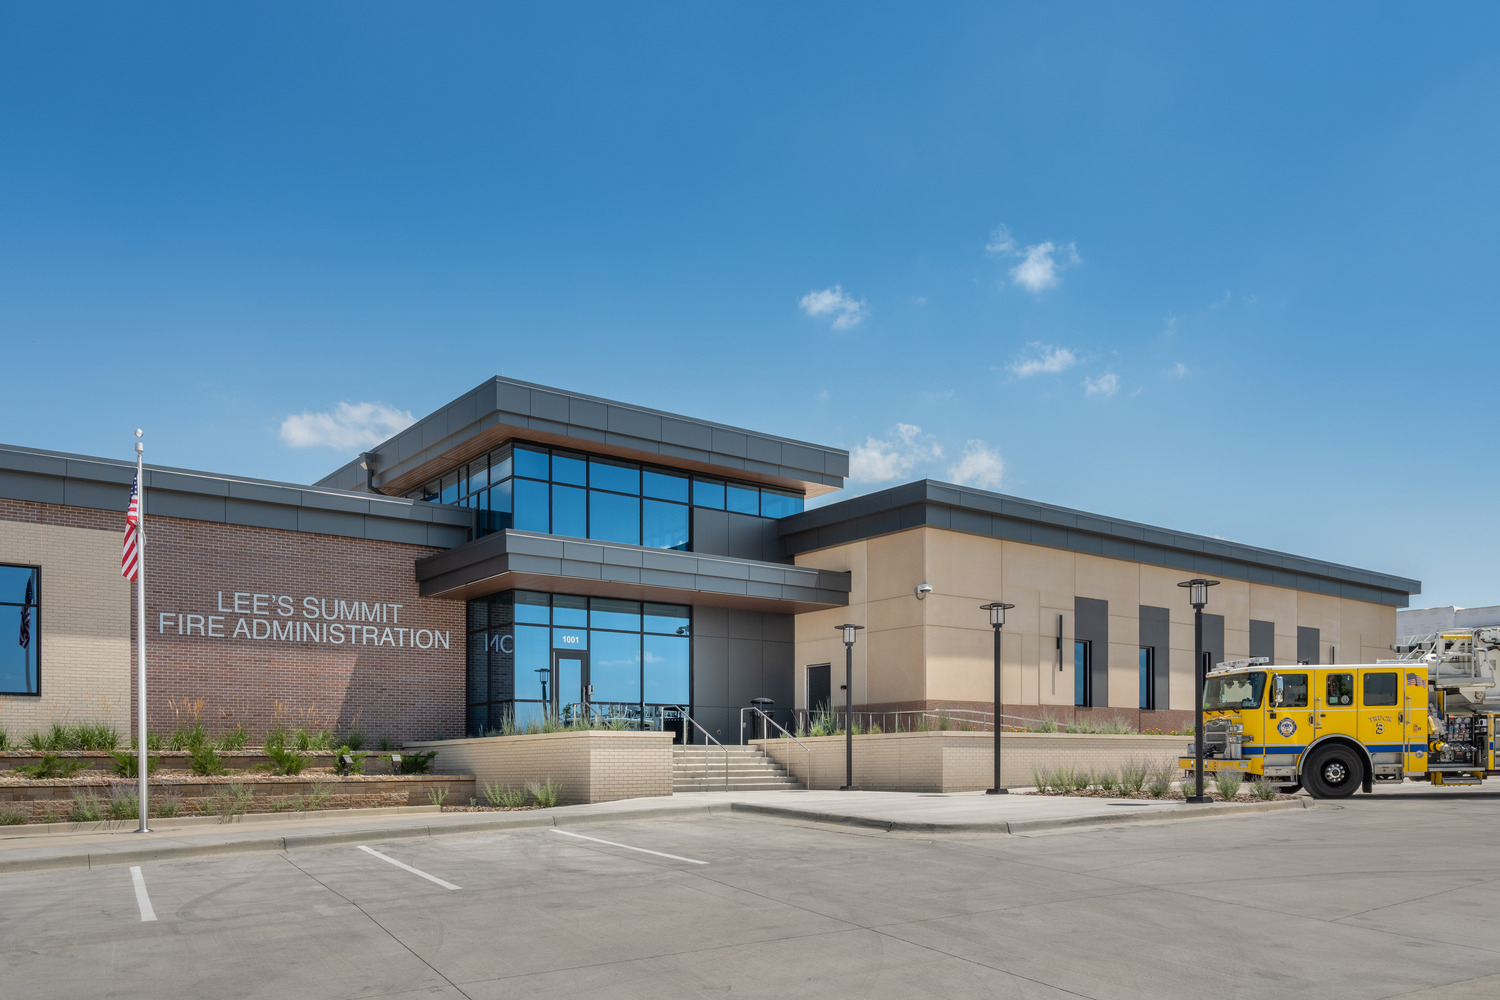
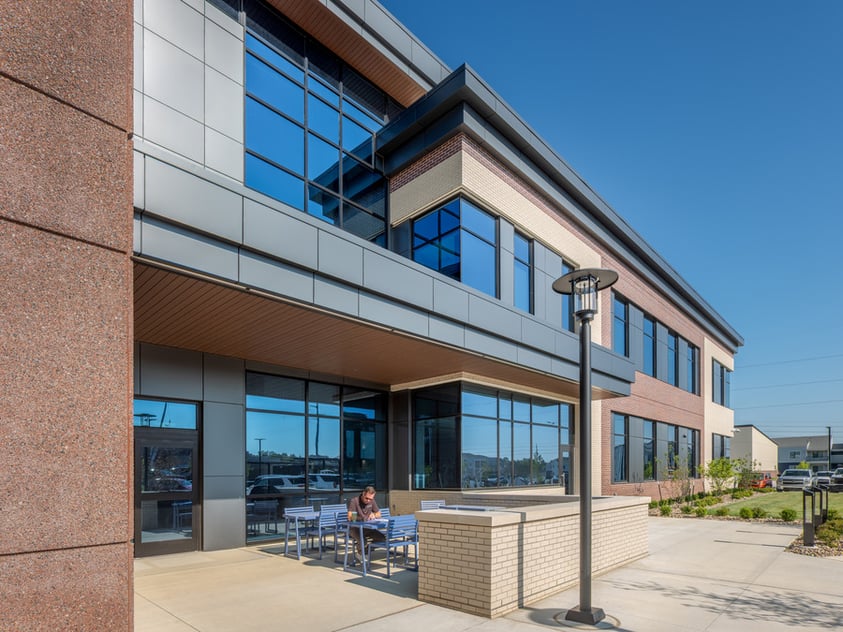
The City of Lee’s Summit developed its new Joint Operations Facility to bring key public safety functions together and prepare for continued community growth. Located beside the existing Police and Courts facility, the project brings police and fire dispatch, fire administration, emergency operations and training into one coordinated public safety campus.
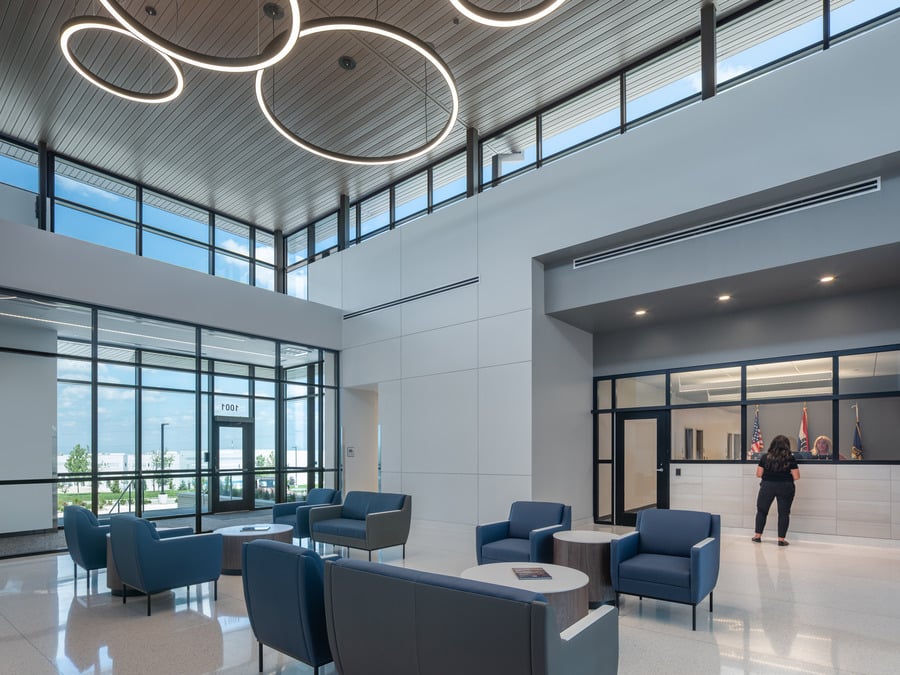
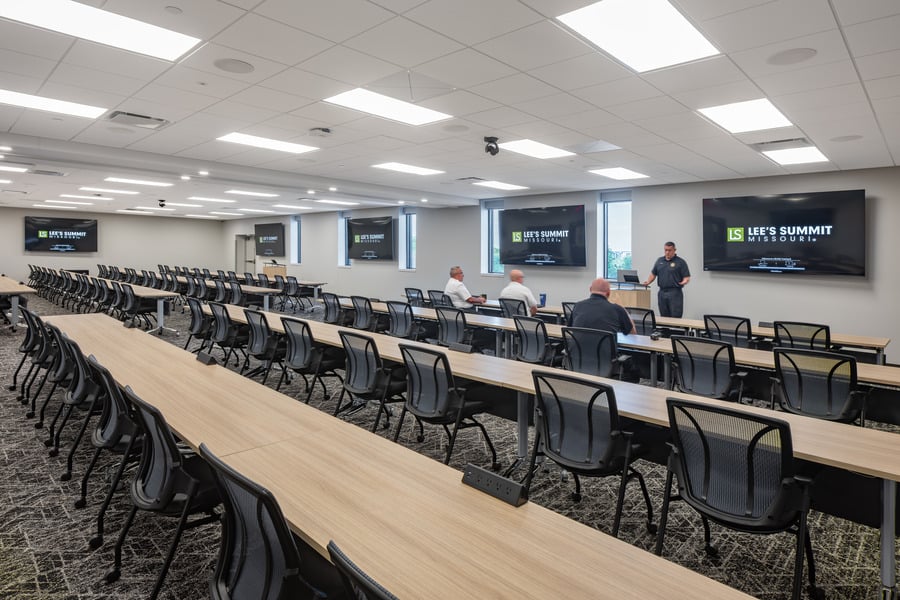
The design creates a shared communications environment that keeps police and fire dispatch operationally distinct while giving both departments closer access to supervision, technology and emergency management resources. The communications center also supports 988 Suicide and Crisis Lifeline operations. A dedicated dispatch training room supports staff development and regional backup operations for other agencies, while flexible classroom, EMS simulation and driving simulation spaces expand the City’s capacity for training and emergency preparedness.

Critical dispatch and emergency operations are housed within an ICC 500-rated hardened area that allows staff to remain in place and continue working during severe weather. Paralleled generators provide backup power during outages, while emergency water storage keeps toilets and handwashing facilities available if municipal service is disrupted. Together, these systems help the building remain operational during major emergencies. The facility is also equipped to support regional coordination during large-scale events, including the 2026 World Cup.
A ground-source geothermal system provides energy-efficient heating and cooling throughout the building. Raised floors and spare cabling make future technology changes easier, while quiet rooms, fitness space, showers and kitchens support employees working long and overnight shifts.
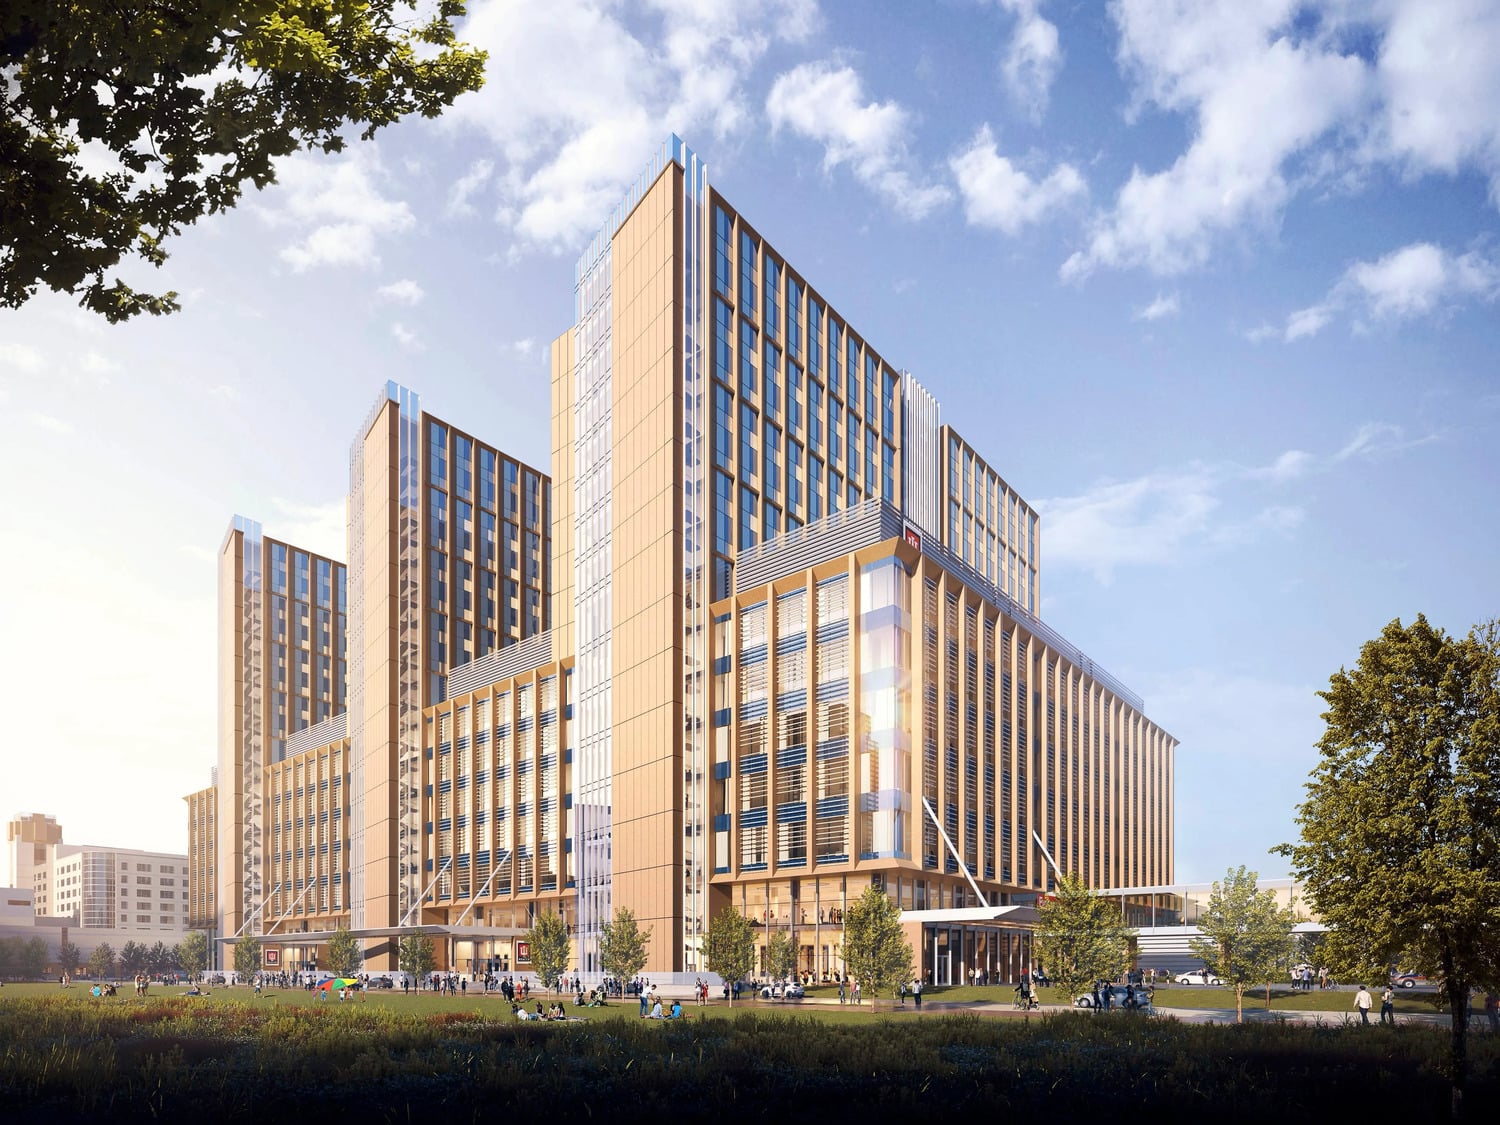
Indiana University Health is reshaping its downtown Indianapolis academic health campus around a new flagship hospital and Capitol View, a medical...
The state-of-the-art orthopedic and rehabilitation facility is designed to bring comprehensive outpatient care, advanced imaging, physical therapy,...
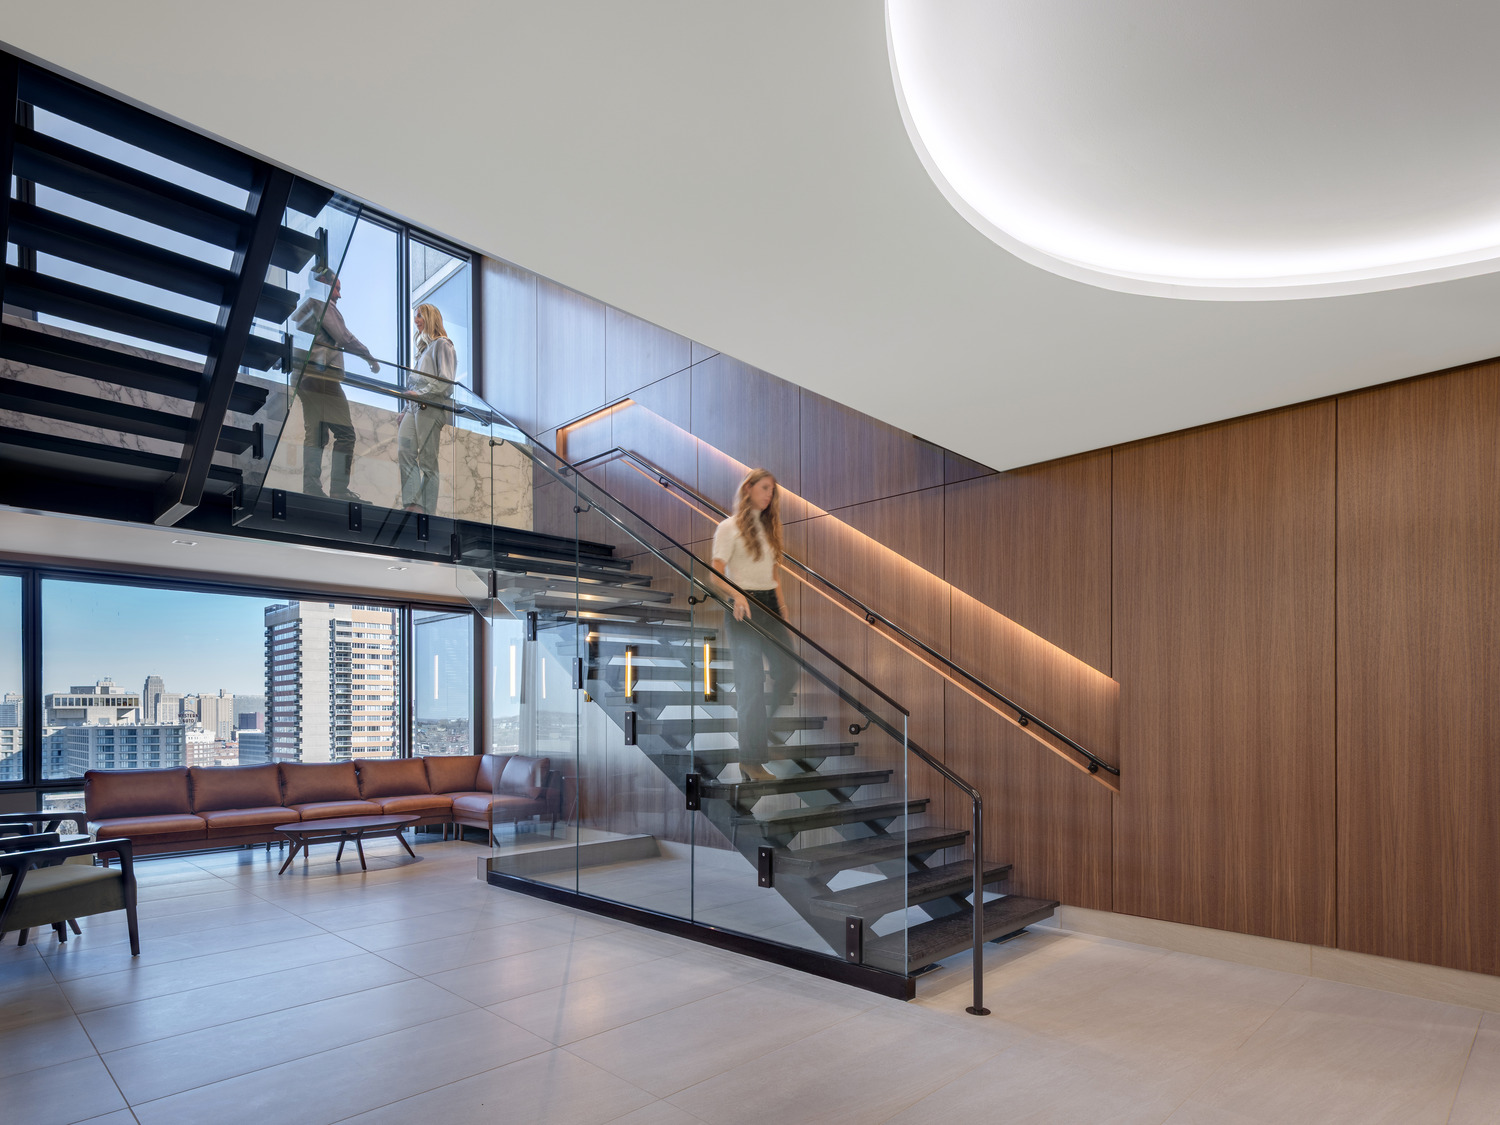
After more than fifty years in its Kansas City headquarters, Fidelity Security Life was ready for a workplace that could support the company's next...