

Developers submit two-thirds of 16th and Broadway master plan near Kauffman Center
Plans have been submitted for two towers within the proposed 16th and Broadway development near Kansas City’s Kauffman Center for the Performing...
3 min read
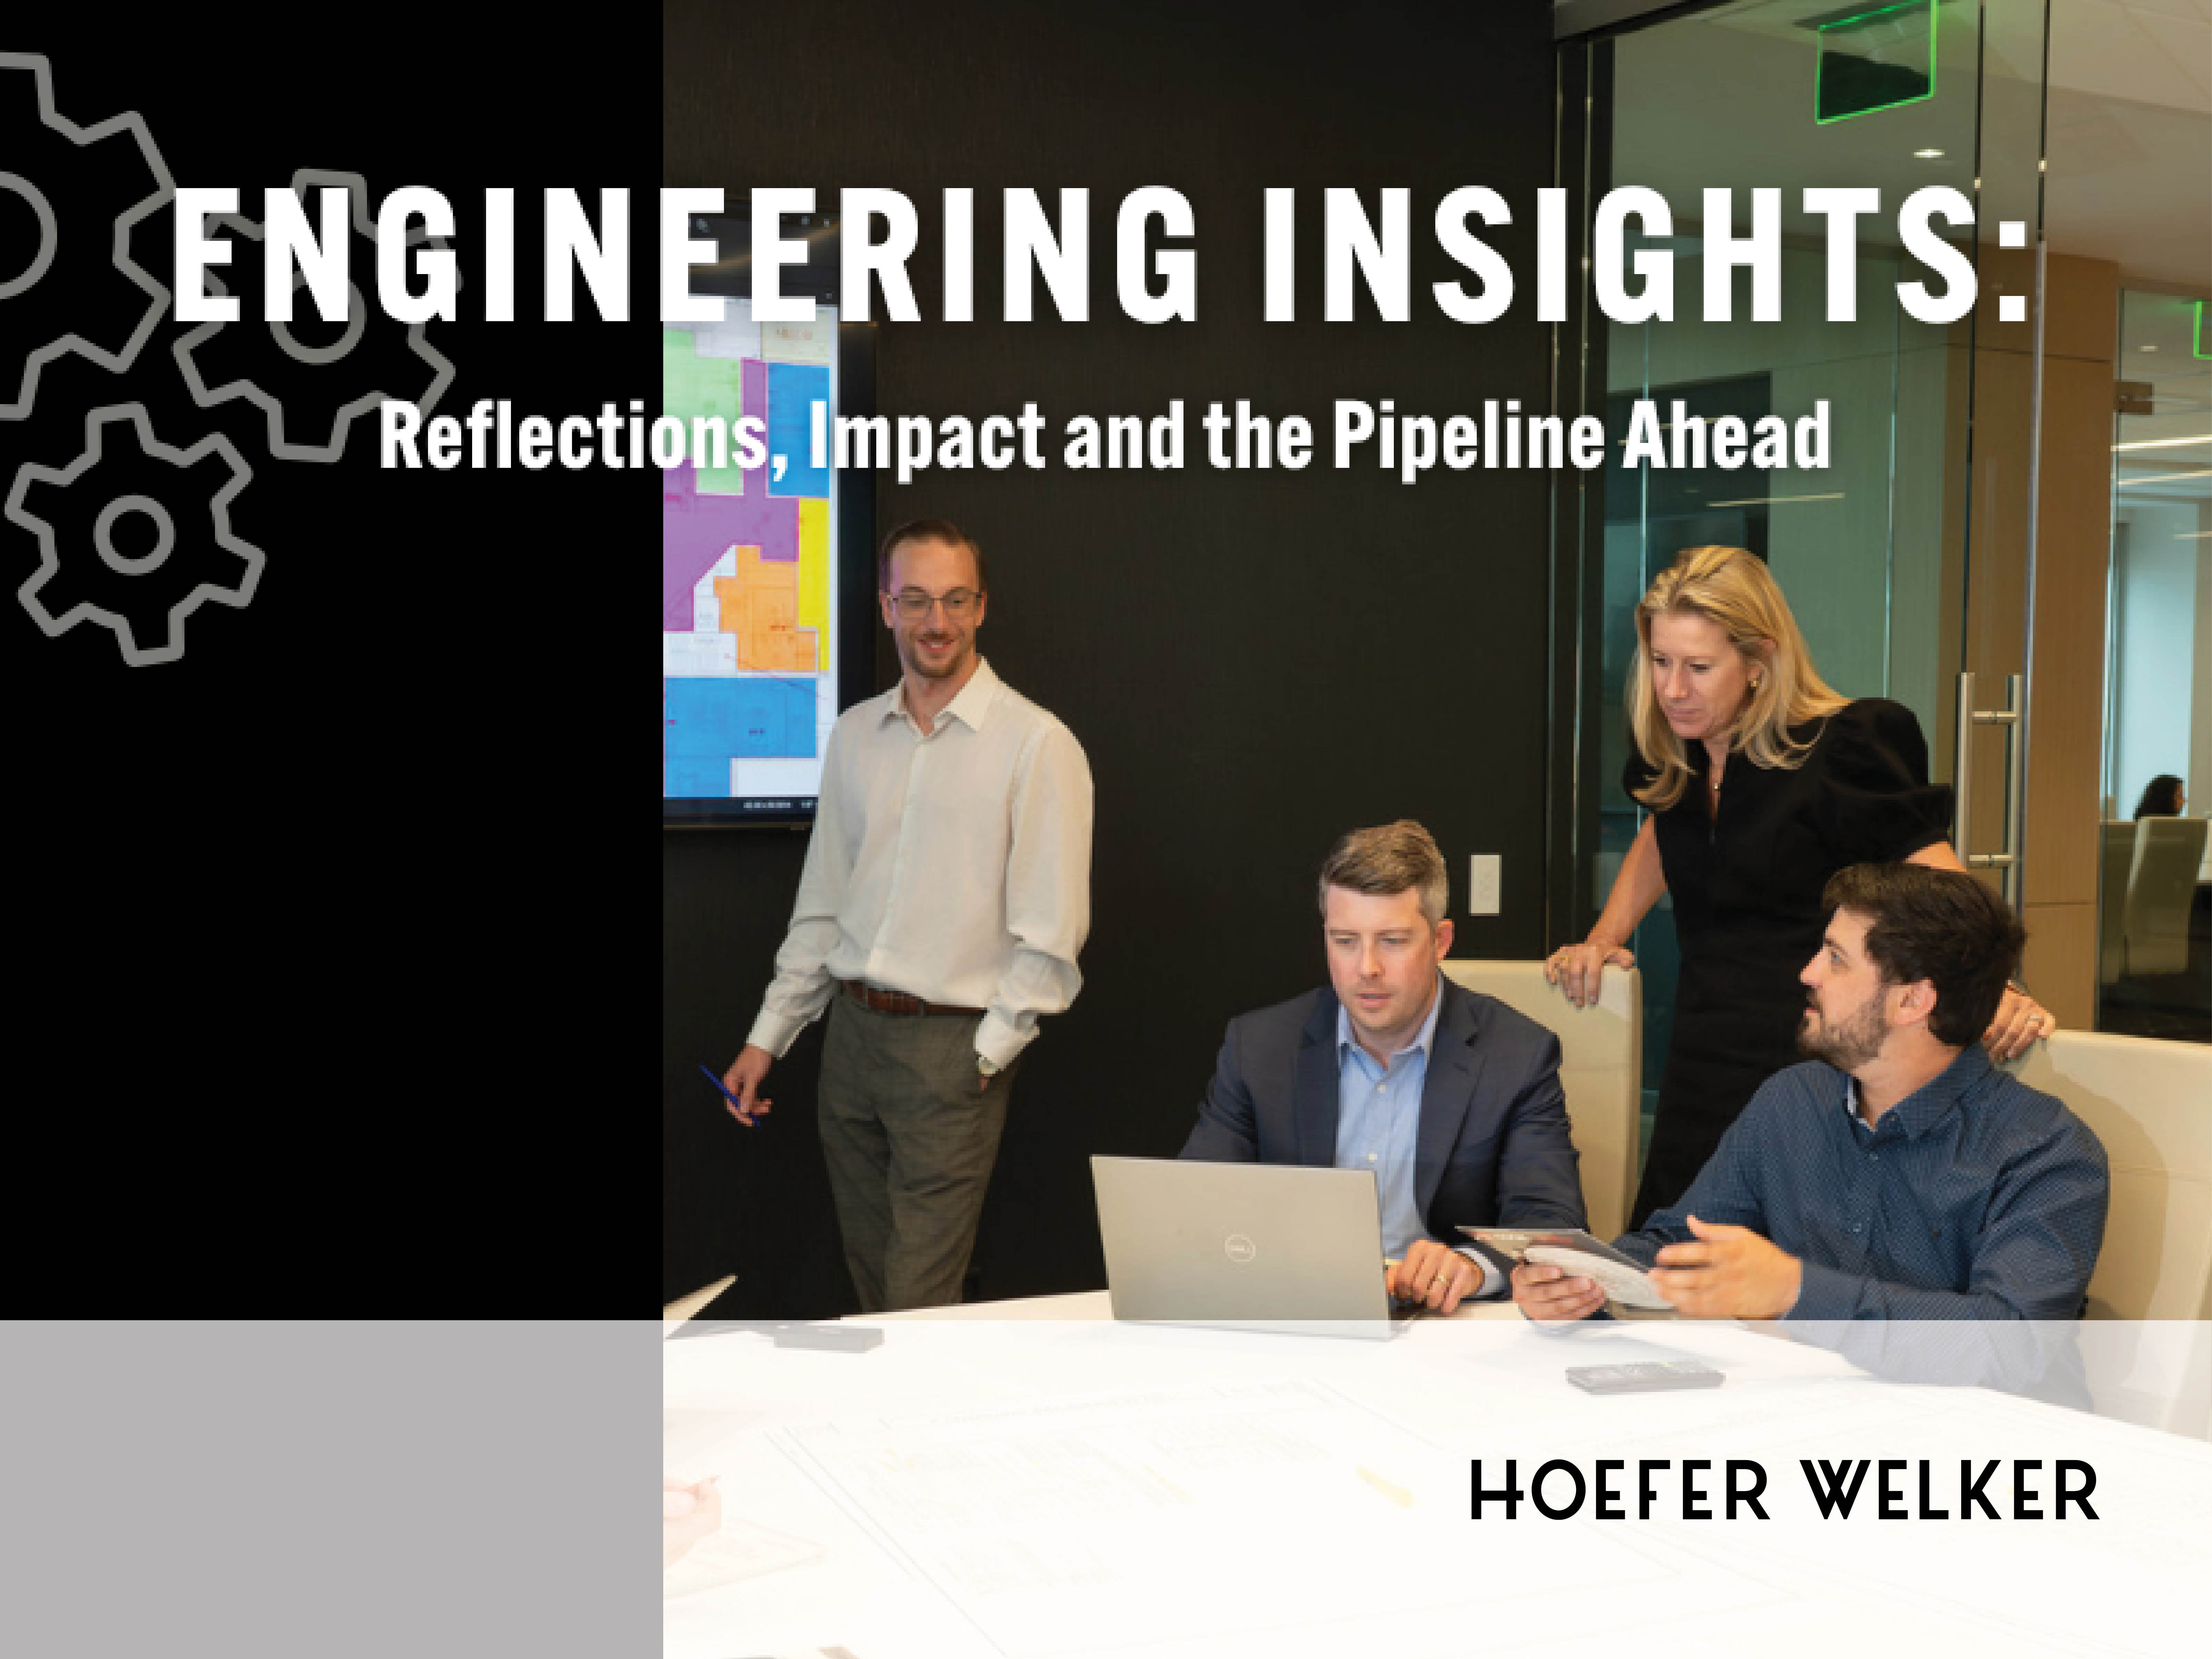
In December 2020, Hoefer Welker integrated the firm’s comprehensive services with a talented in-house mechanical, electrical and plumbing (MEP) engineering team to plan our project’s systems. This effectively reshaped the way our firm delivers projects, collectively harnessing the abilities of a renowned group of professionals comprising architecture, sustainability and clinical technology solutions teams.
This service line approach enables holistic design-build models and eliminates the need for external MEP consultants, allowing Hoefer Welker to efficiently and cost-effectively deliver tailored, exceptional solutions to our clients. In just a few short years, this team became a core pillar of our business framework, elevating project quality and bringing collaborative visions to life with precision.
To explore the evolution of this approach to client service, we sat down with our MEP team to discuss their journey, consistent impact on the firm’s success and its future direction. Here’s what they had to say:

“We have an incredibly bright, entrepreneurial MEP group at Hoefer Welker. All have backgrounds with other MEP firms, and our engineers have gathered best practices and insights from their collective experiences and built something to be proud of when it comes to quality, process and culture.
While Hoefer Welker’s in-house engineering integration allows us to build deep relationships with our internal architectural teams, we also collaborate successfully with outside architects, as both models provide valuable benefits to our projects and client outcomes.”
“We have several large, exciting healthcare projects with Advent Health and CommonSpirit and some Veterans Affairs (VA) projects with the U.S. Federal Properties. These projects are code-heavy with complex systems. We’ve also completed amazing projects with our civic sector that allowed for great creativity and independence and resulted in extremely unique and resilient buildings. Each project type allows us to challenge ourselves in different ways.”

“We are currently designing a new medical office building for the VA in Jacksonville, North Carolina, a significant hub for veterans. This facility includes an imaging department, procedure suite, pharmacy, and numerous exam rooms. This project has been a fun challenge for our team and project partners as it requires strict adherence to the VA’s unique procedures alongside local healthcare codes.”
“The recently completed CommonSpirit Health CHI Memorial Replacement Hospital in Ringgold, Georgia, serves as a vital resource for the surrounding communities in the area. This project included an imaging department, an operating room suite, a pharmacy, an emergency department and a full-service kitchen. Delivering this facility was a rewarding experience, as our team successfully leveraged our collective expertise to provide an exceptional final product for the client.”

“Our eco charrette services immediately come to mind. At the beginning of a project, when so much is in flux and we have the greatest ability to effect change, our architectural, interior design, MEP engineers and our medical equipment planning team lean on each other and design with broad considerations for the full scope of the project. No one designs in a silo. We all offer ideas and create a space that not only looks good on Day 1 but also with a goal of sustainability and maintained functionality for years to come.”
“Working closely with our architectural studios has allowed me to pick up on our designers' idiosyncrasies. This helps me anticipate the needs of a space before they talk about customizing diffusers, pinch points for duct routing, air conditioning unit locations and types, etc. I know how much detail they need to see, how to find solutions faster and how to create a space that is both beautiful and functional.”

“As it continues to become easier to visualize and coordinate our systems together with advanced technology tools, we can better communicate our designs to clients, who occasionally have a difficult time visualizing the details of our projects; that’s why they hire us, after all! In parallel, this approach helps our MEP team better understand what the architects are trying to achieve so we can efficiently design our systems.”
“We’ve become better at anticipating common challenges and roadblocks. We coordinate on the front end to either solve the problem before it occurs or alert the project contractor so they’re aware of it from the outset.”
As the industry and client requests continue to evolve, Hoefer Welker’s commitment to integrated services and collaborative design ensures that our teams remain well-positioned to anticipate client needs and deliver exceptional, resilient and functional spaces for years to come.
For more information regarding Hoefer Welker’s engineering services, click here.

Plans have been submitted for two towers within the proposed 16th and Broadway development near Kansas City’s Kauffman Center for the Performing...
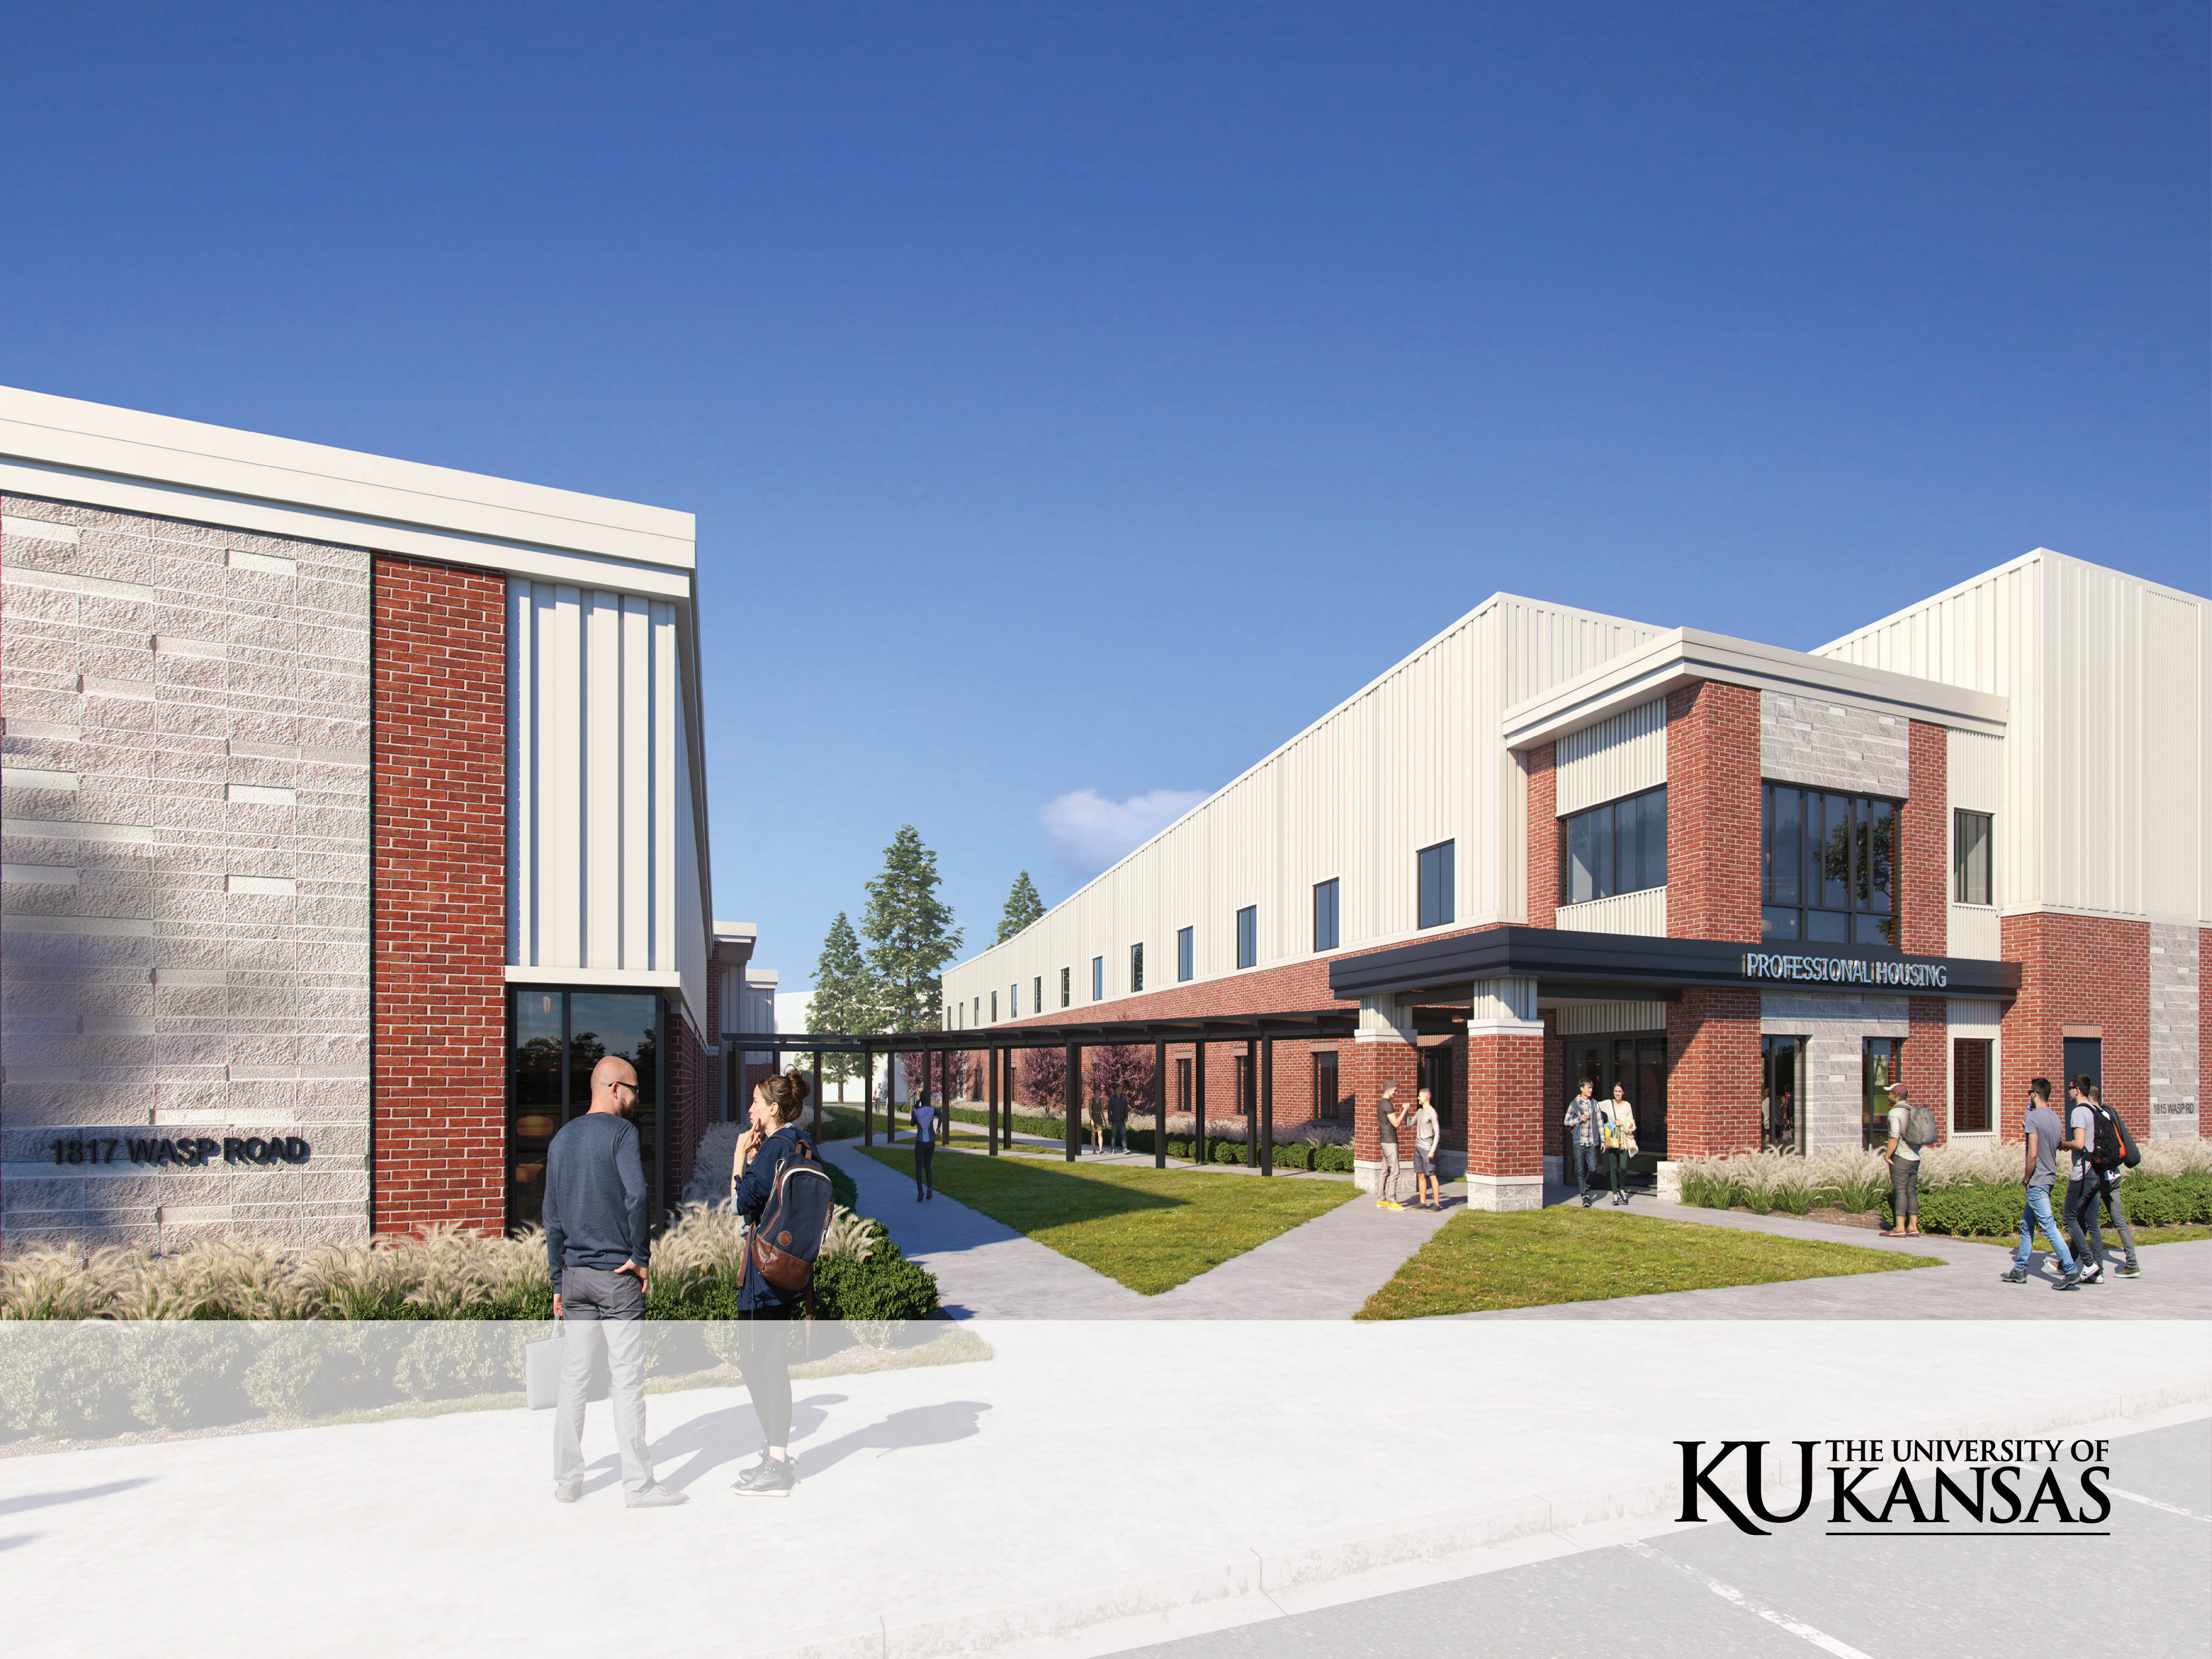
The Kansas Law Enforcement Training Center near Hutchinson celebrated the opening of two new facilities on October 2. Designed by Hoefer Welker and...
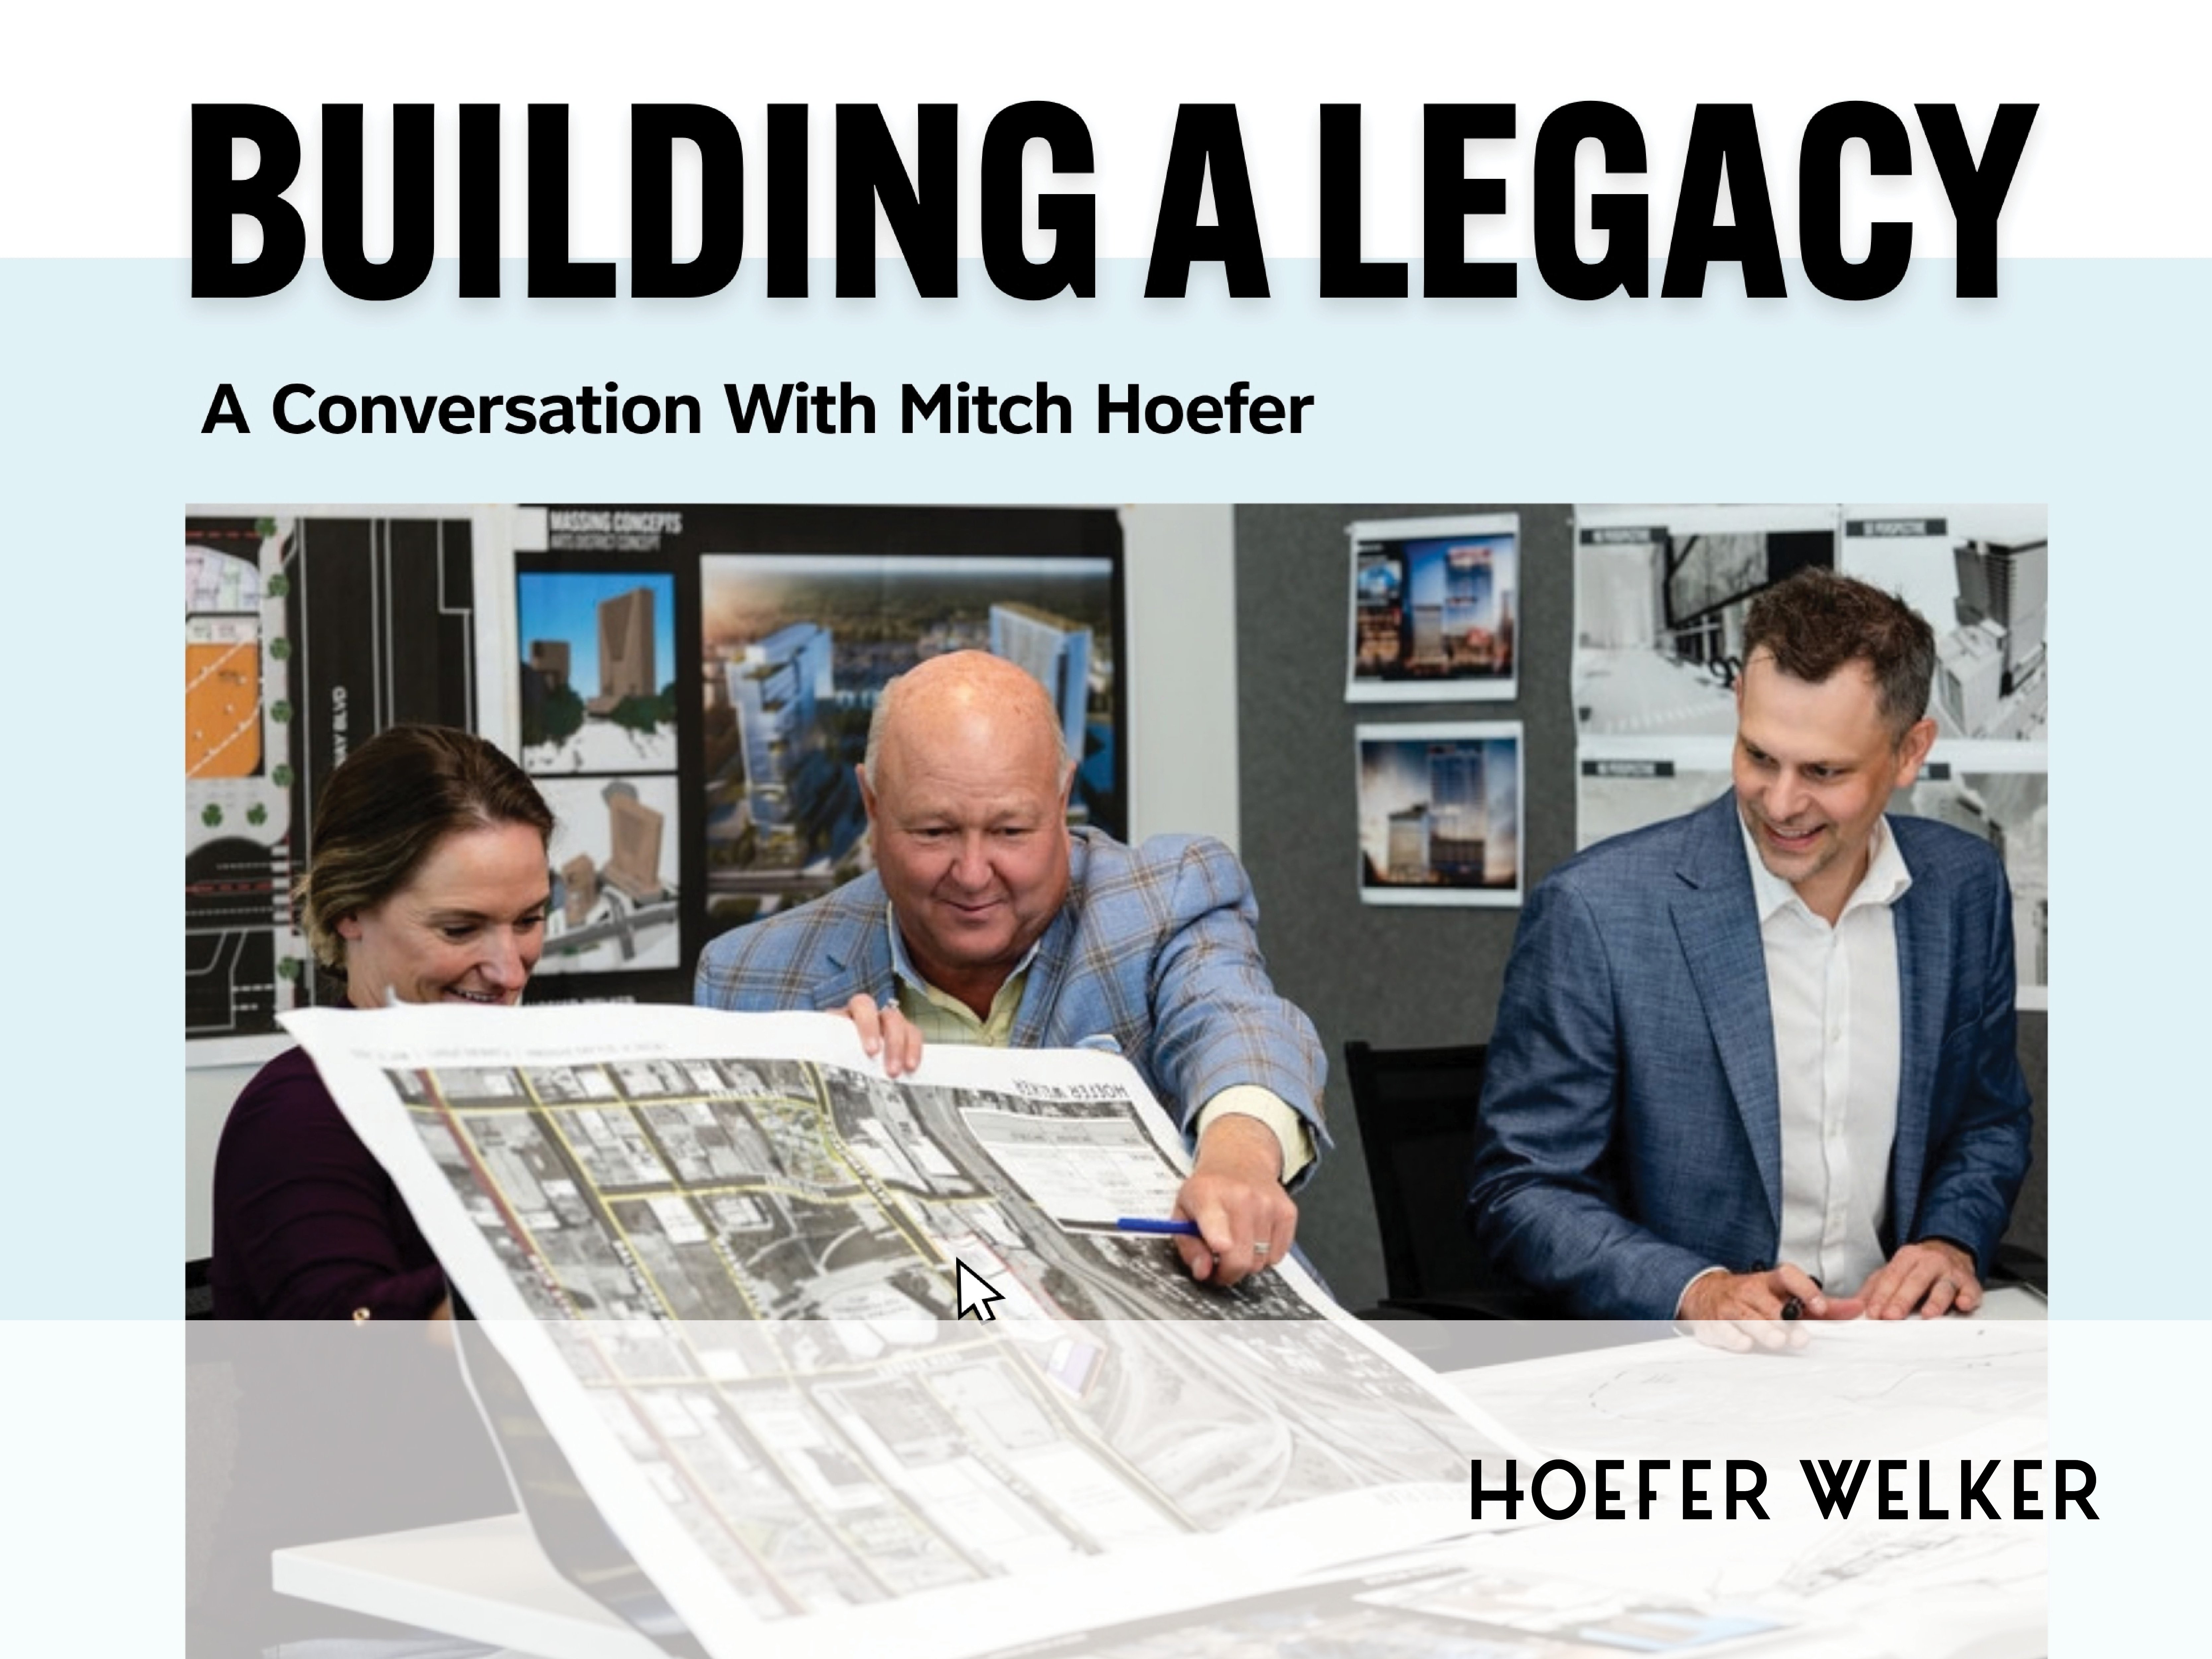
Driven by an entrepreneurial spirit, Mitch Hoefer has spent more than three decades shaping Hoefer Welker, building a firm grounded in design...