

Indiana University Health New Downtown Hospital + Capitol View Outpatient MOB
Indiana University Health is reshaping its downtown Indianapolis academic health campus around a new flagship hospital and Capitol View, a medical...
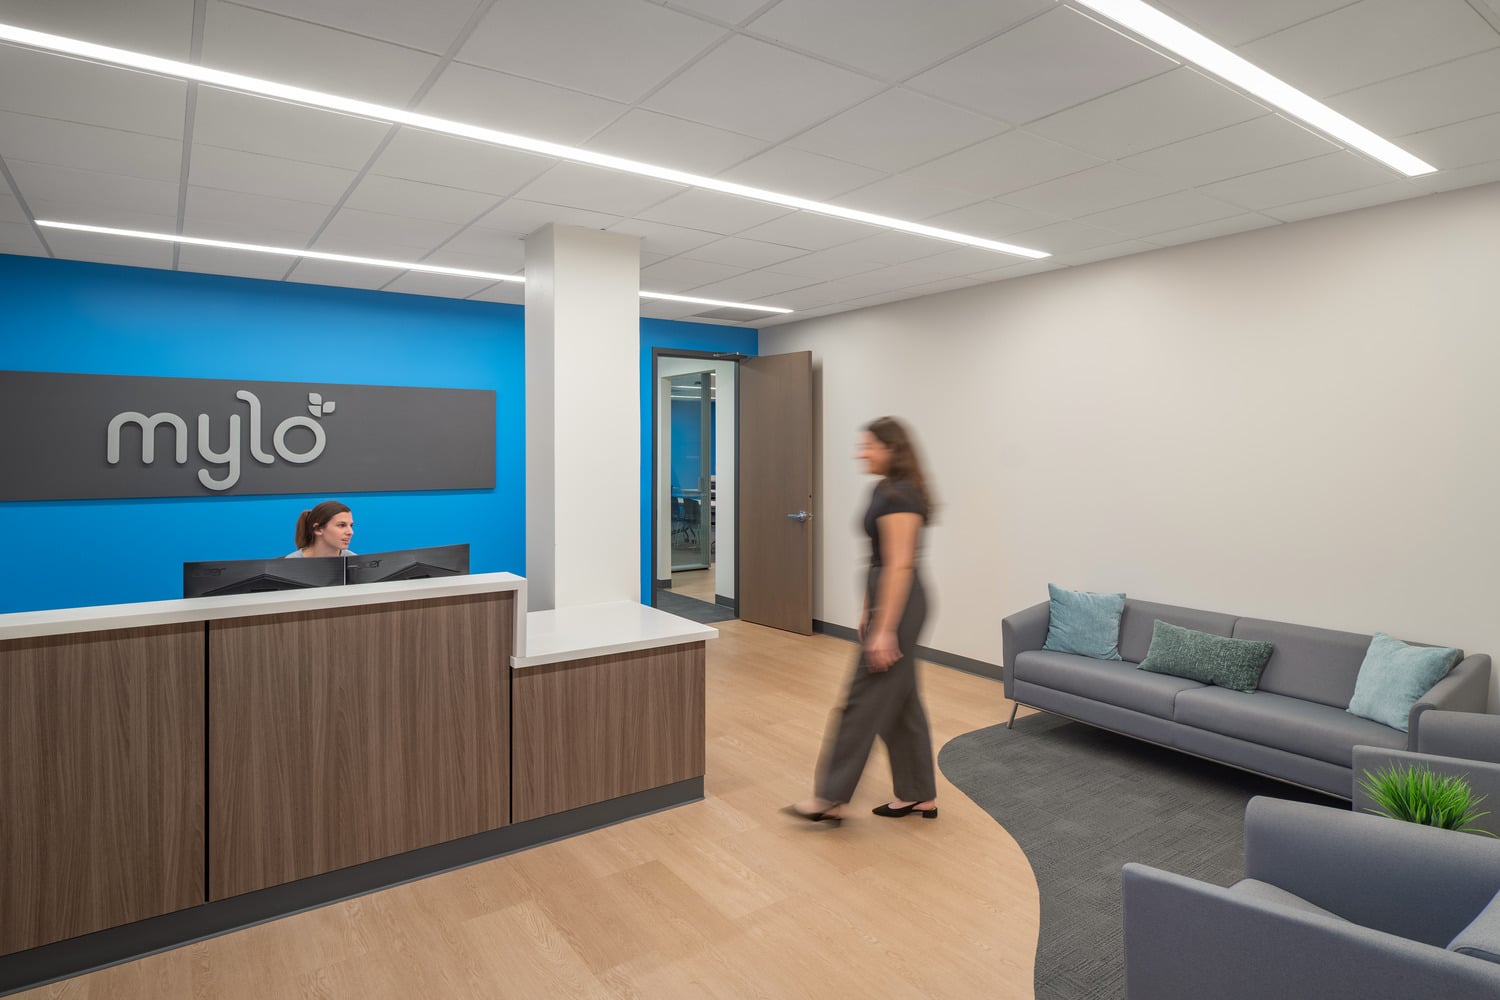
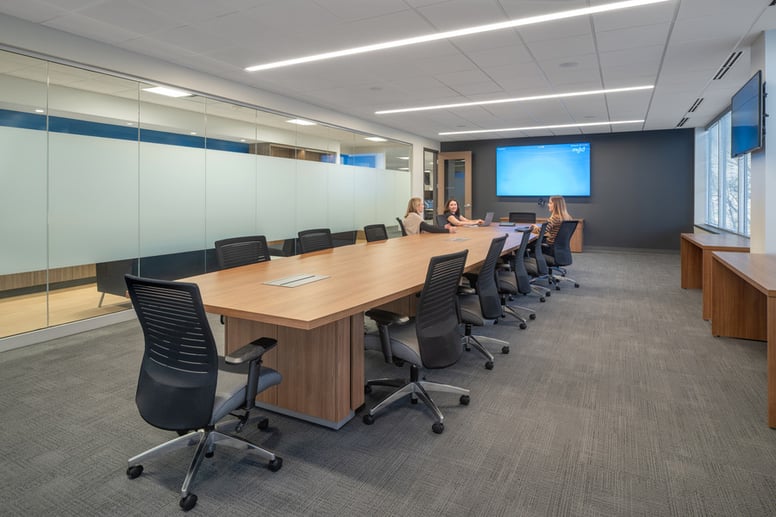
As Mylo transitioned to a more hybrid way of working, its existing office no longer matched the way employees used the space. The office had become larger than necessary and lacked the flexibility needed to support changing work habits. Hoefer Welker helped reimagine a 14,177 square foot office suite into a workplace that better reflects how the company works today.
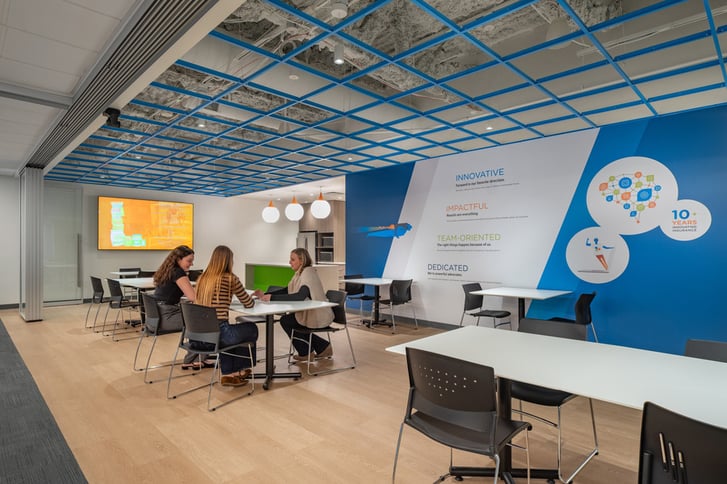
The new office was designed for connection and flexibility. Improving visibility between the sales and service teams was a key priority. The layout creates stronger sightlines and encourages more natural collaboration throughout the day. Hoteling workstations give employees the flexibility to reserve a workspace when they're in the office, making the space a better fit for Mylo's hybrid workforce while eliminating unused square footage.
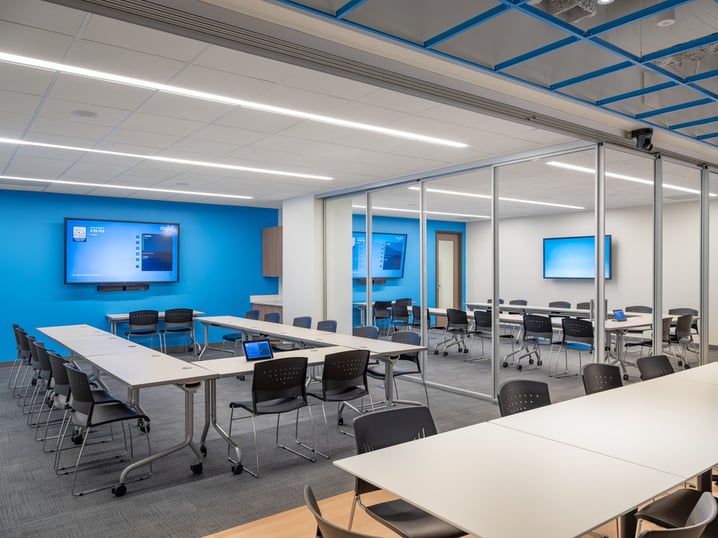
The design includes a variety of meeting rooms, training spaces, and informal gathering areas, along with employee amenities like a kitchen, break room, and recreation area. One of the client's primary goals was to accommodate quarterly companywide meetings without dedicating permanent space to a large assembly room. To achieve this, the design incorporates a three-panel operable glass partition that allows two training rooms and the break room to open into one large, light-filled gathering space, giving Mylo the flexibility to support a variety of meetings and events.
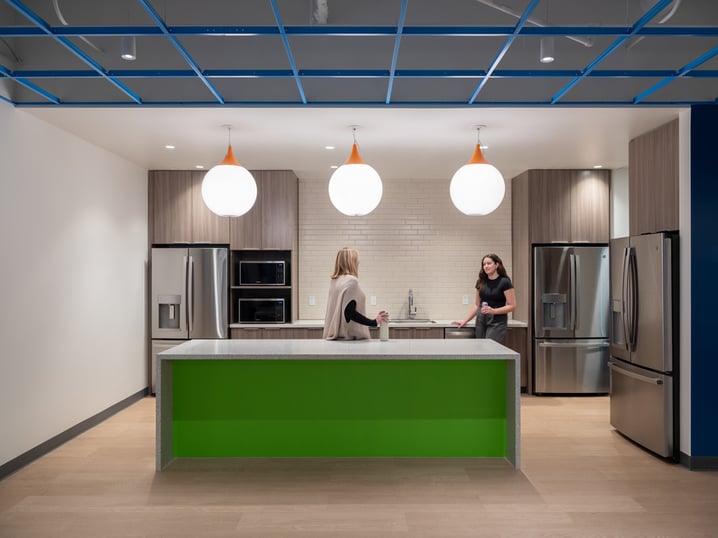
Today, the new office space better supports the way Mylo works. The layout has improved collaboration, increased visibility between teams, and created a more energetic workplace that employees enjoy using. By designing with the company's evolving needs in mind, Mylo now has a flexible, efficient headquarters that is built for the future.
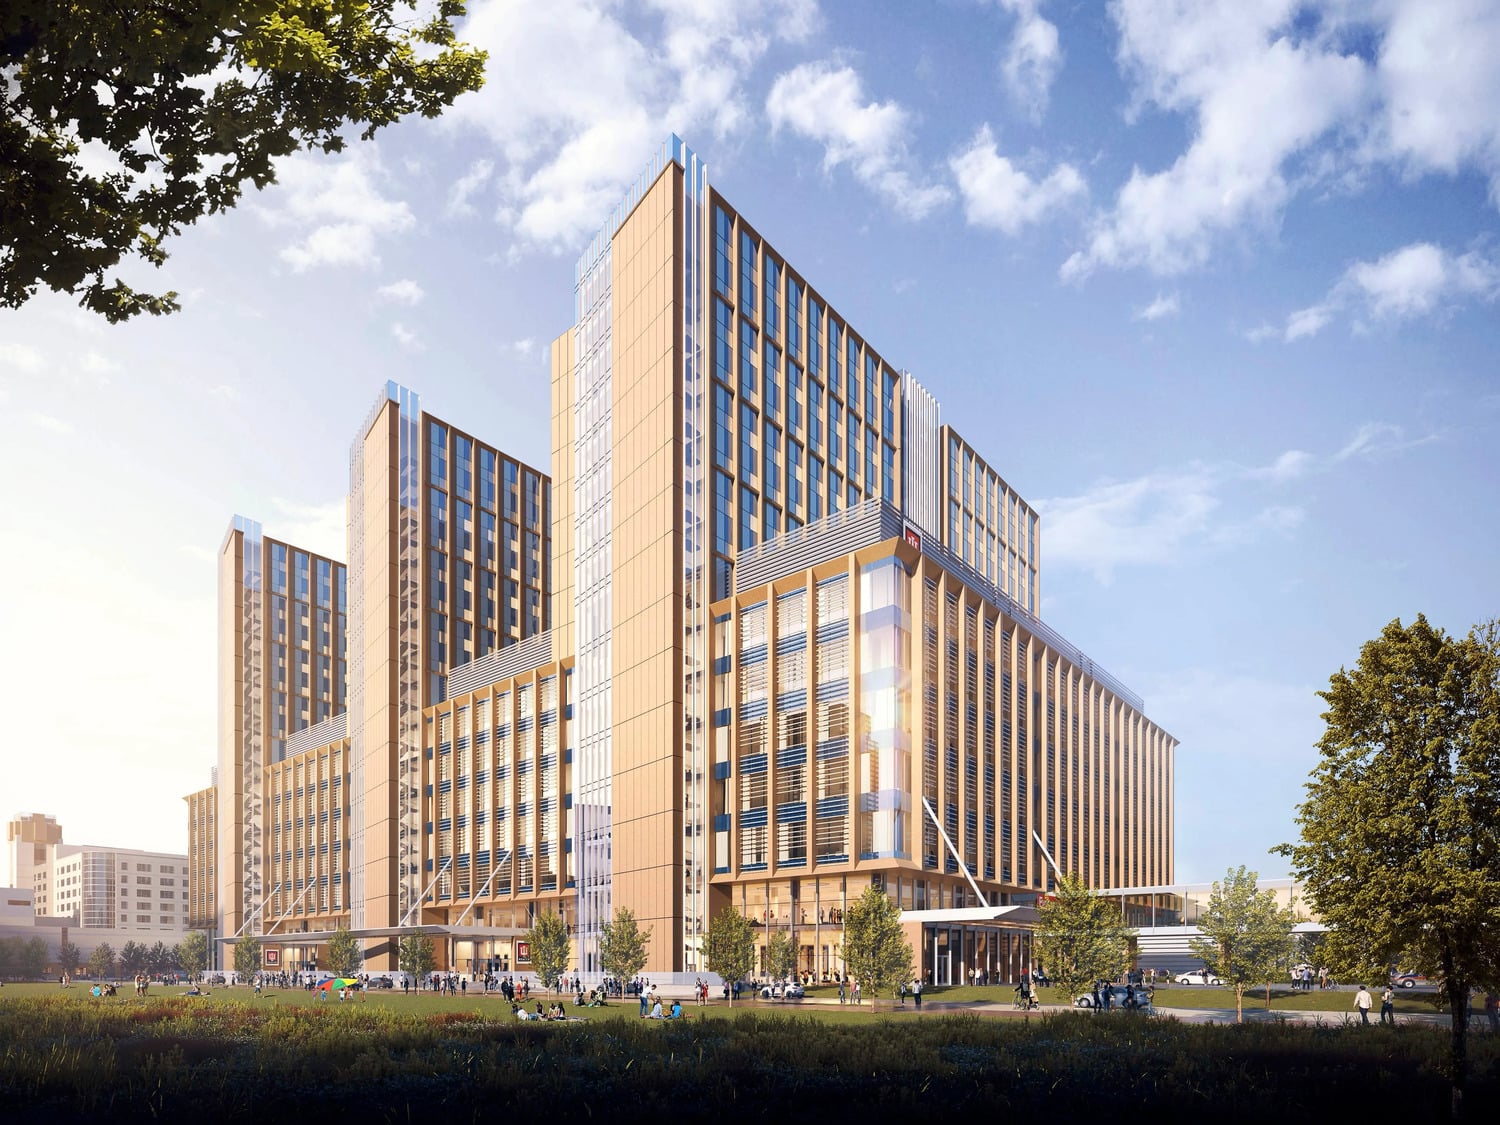
Indiana University Health is reshaping its downtown Indianapolis academic health campus around a new flagship hospital and Capitol View, a medical...
The state-of-the-art orthopedic and rehabilitation facility is designed to bring comprehensive outpatient care, advanced imaging, physical therapy,...
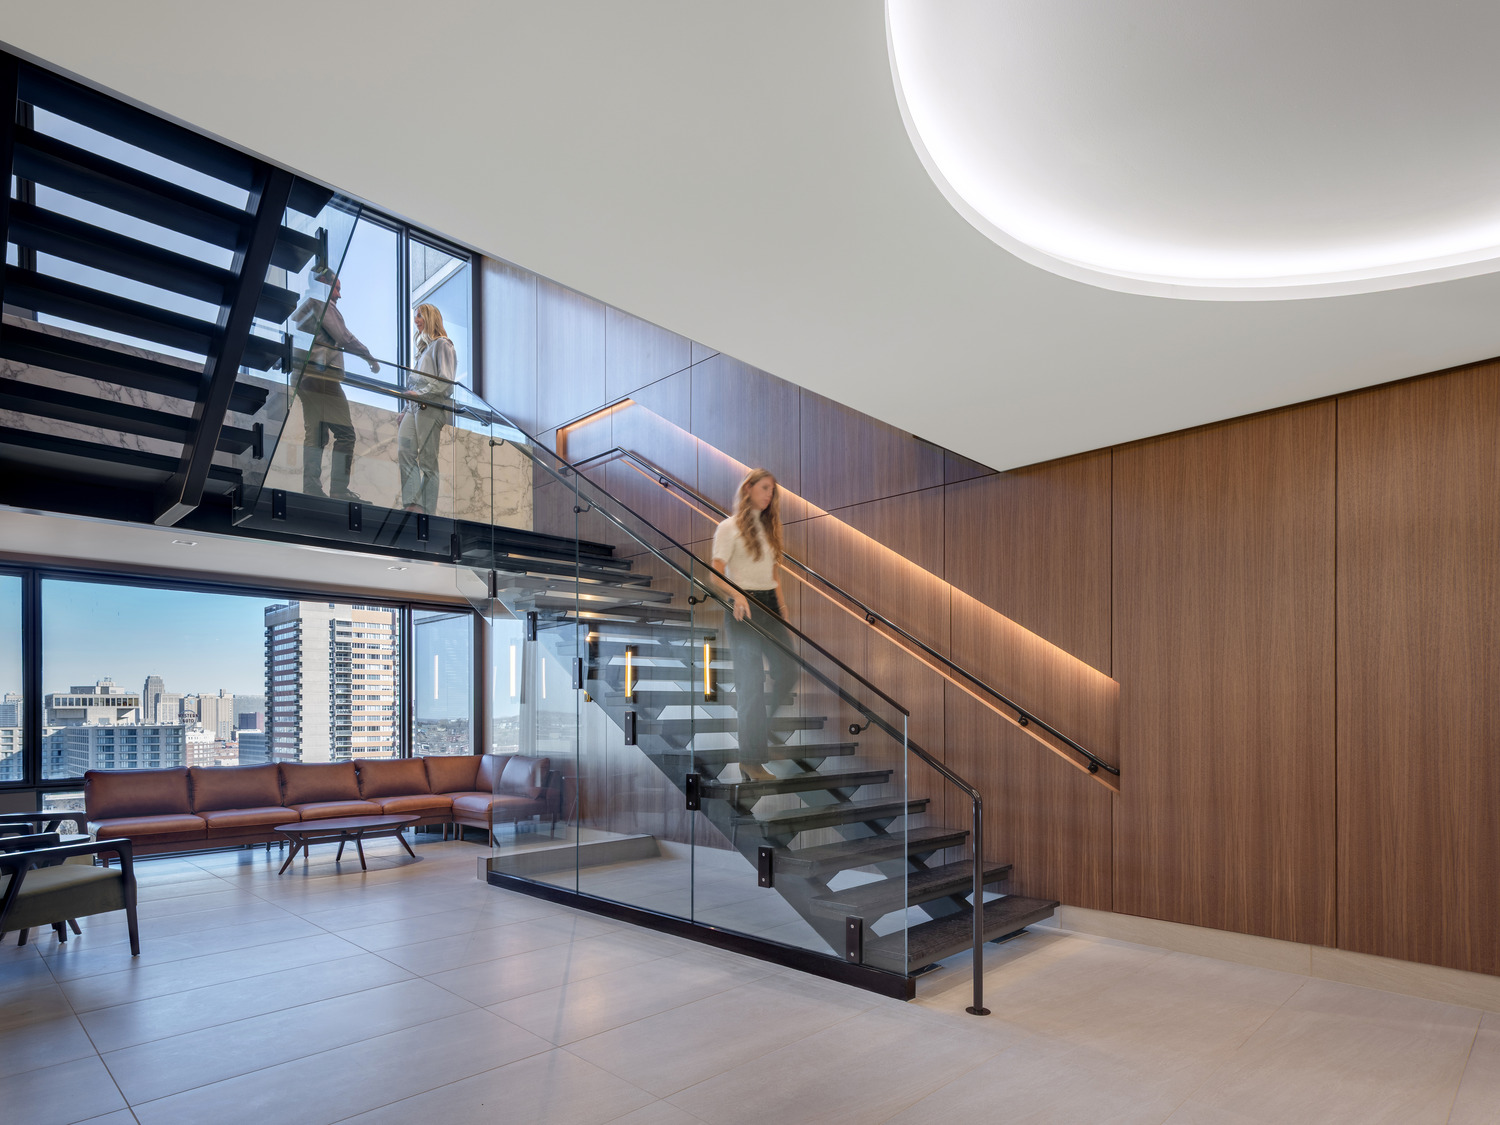
After more than fifty years in its Kansas City headquarters, Fidelity Security Life was ready for a workplace that could support the company's next...