


MulticareHealth - Mary Bridge Children's Hospital
MultiCare Health’s Mary Bridge Children’s Hospital is a 350,000-square-foot standalone children’s hospital in Tacoma, designed to serve as Western...
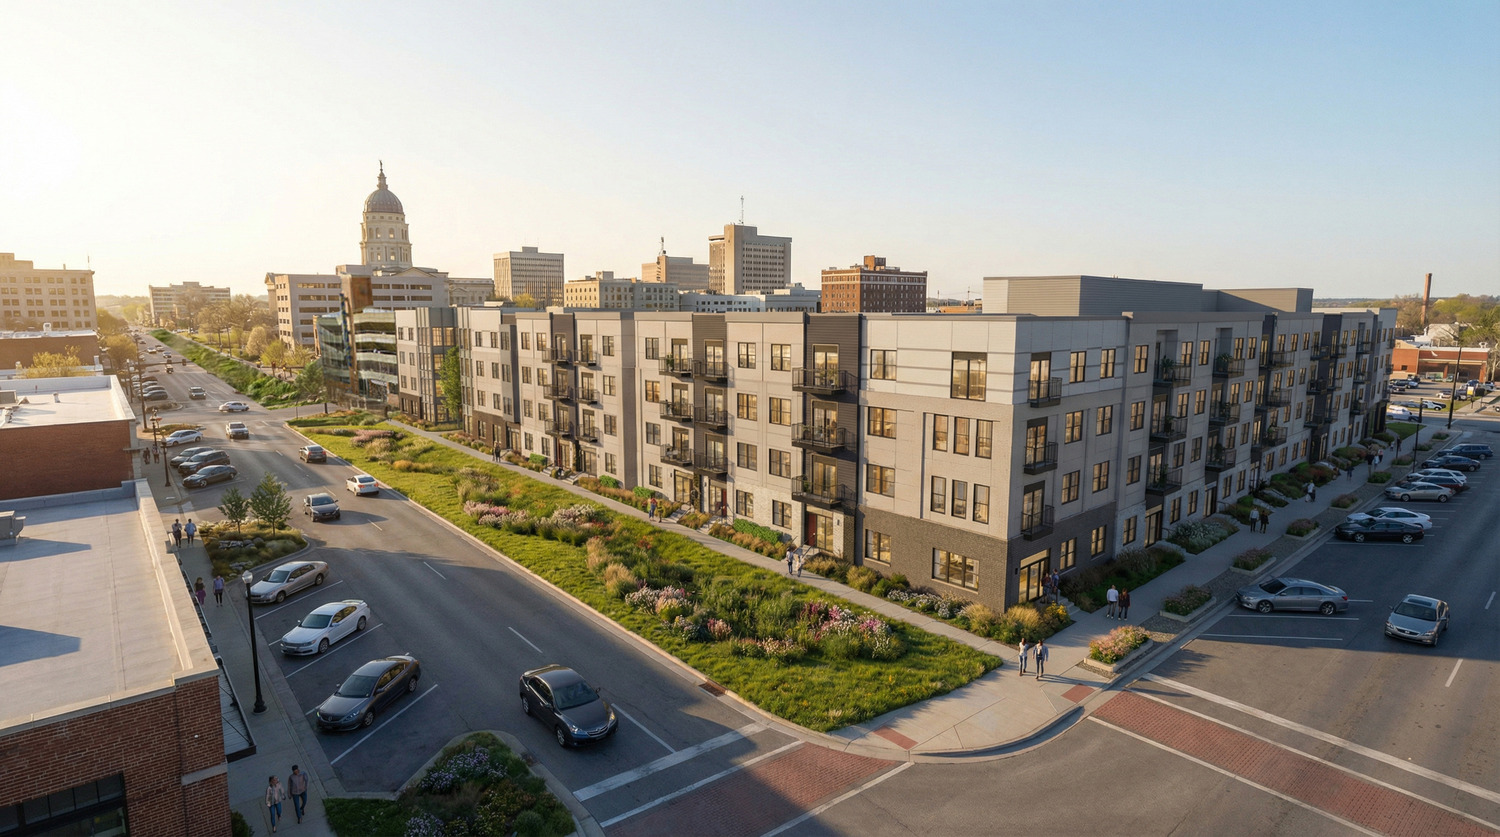
Located in downtown Topeka, The Hutch introduces new residential living to the area surrounding the State Capitol and the state's government offices. The mixed-use development adds housing, neighborhood retail, and shared community spaces to a prominent downtown site, contributing to the area's continued evolution as both a place to work and a place to live.

The four-story development includes 192 apartment homes, 2,500 square feet of ground-floor retail, and more than 5,500 square feet of resident amenities, including a rooftop viewing deck overlooking the State Capitol, courtyard pool, fitness center, speakeasy lounge, dog park, and pocket park. Positioned adjacent to a renovated public parking structure, the project supports a more active, walkable downtown while making use of existing public infrastructure.

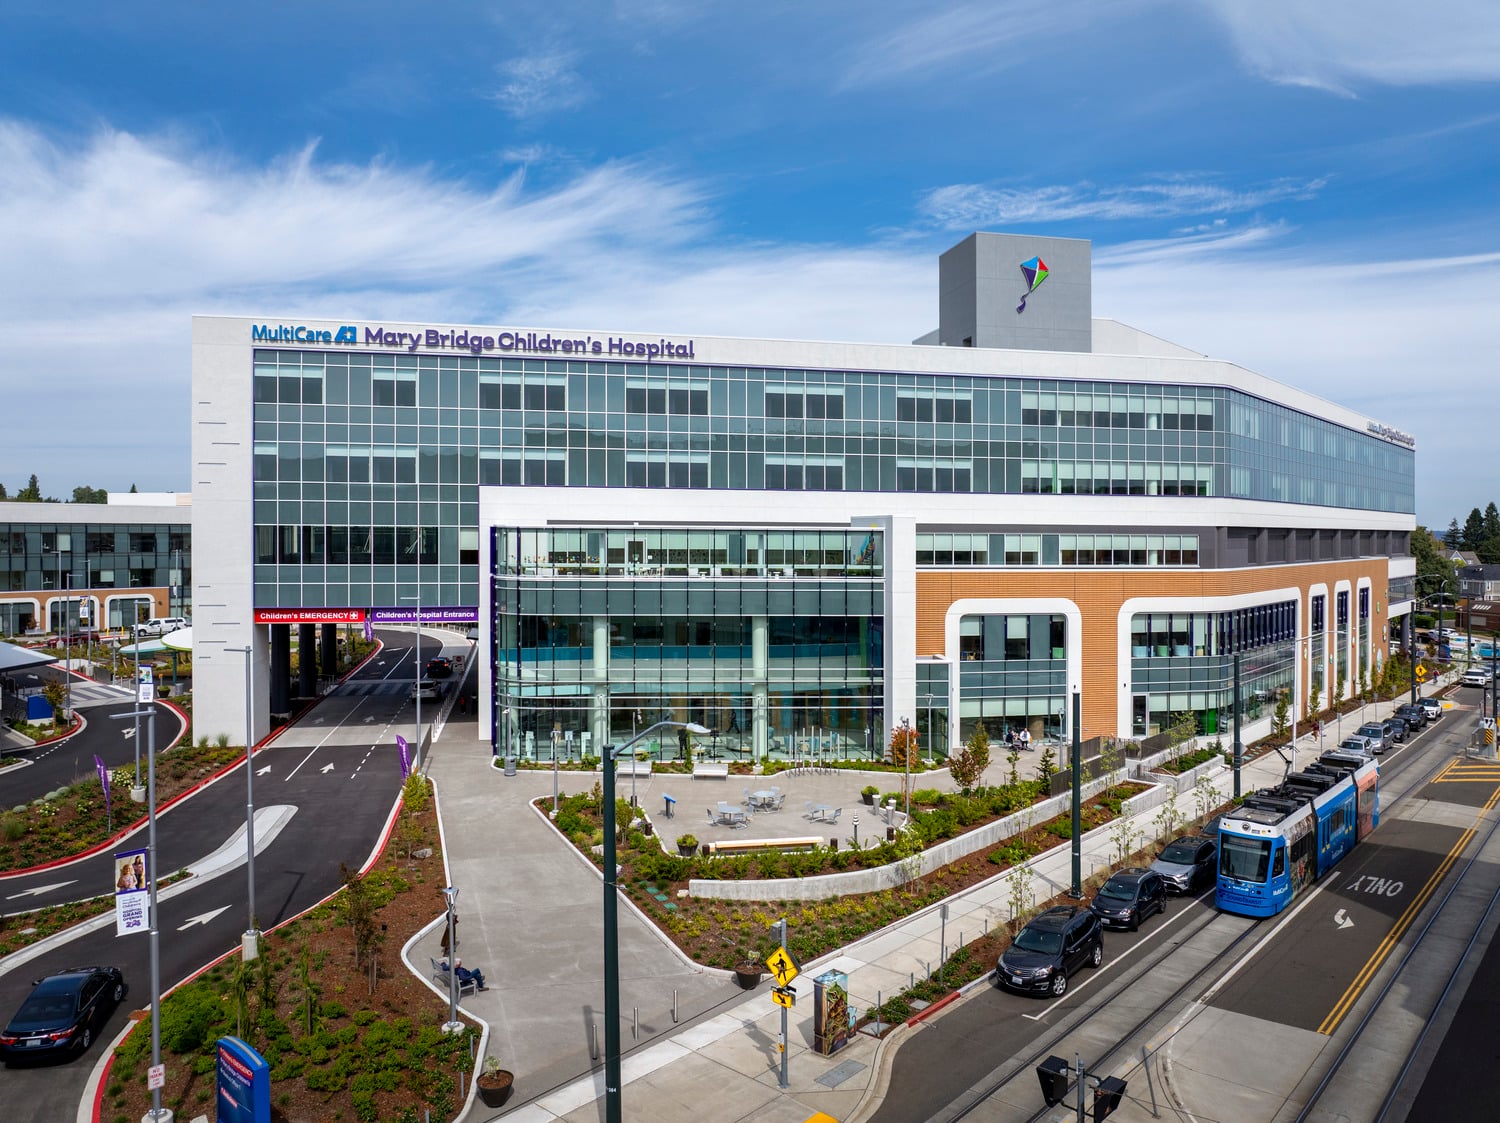
MultiCare Health’s Mary Bridge Children’s Hospital is a 350,000-square-foot standalone children’s hospital in Tacoma, designed to serve as Western...
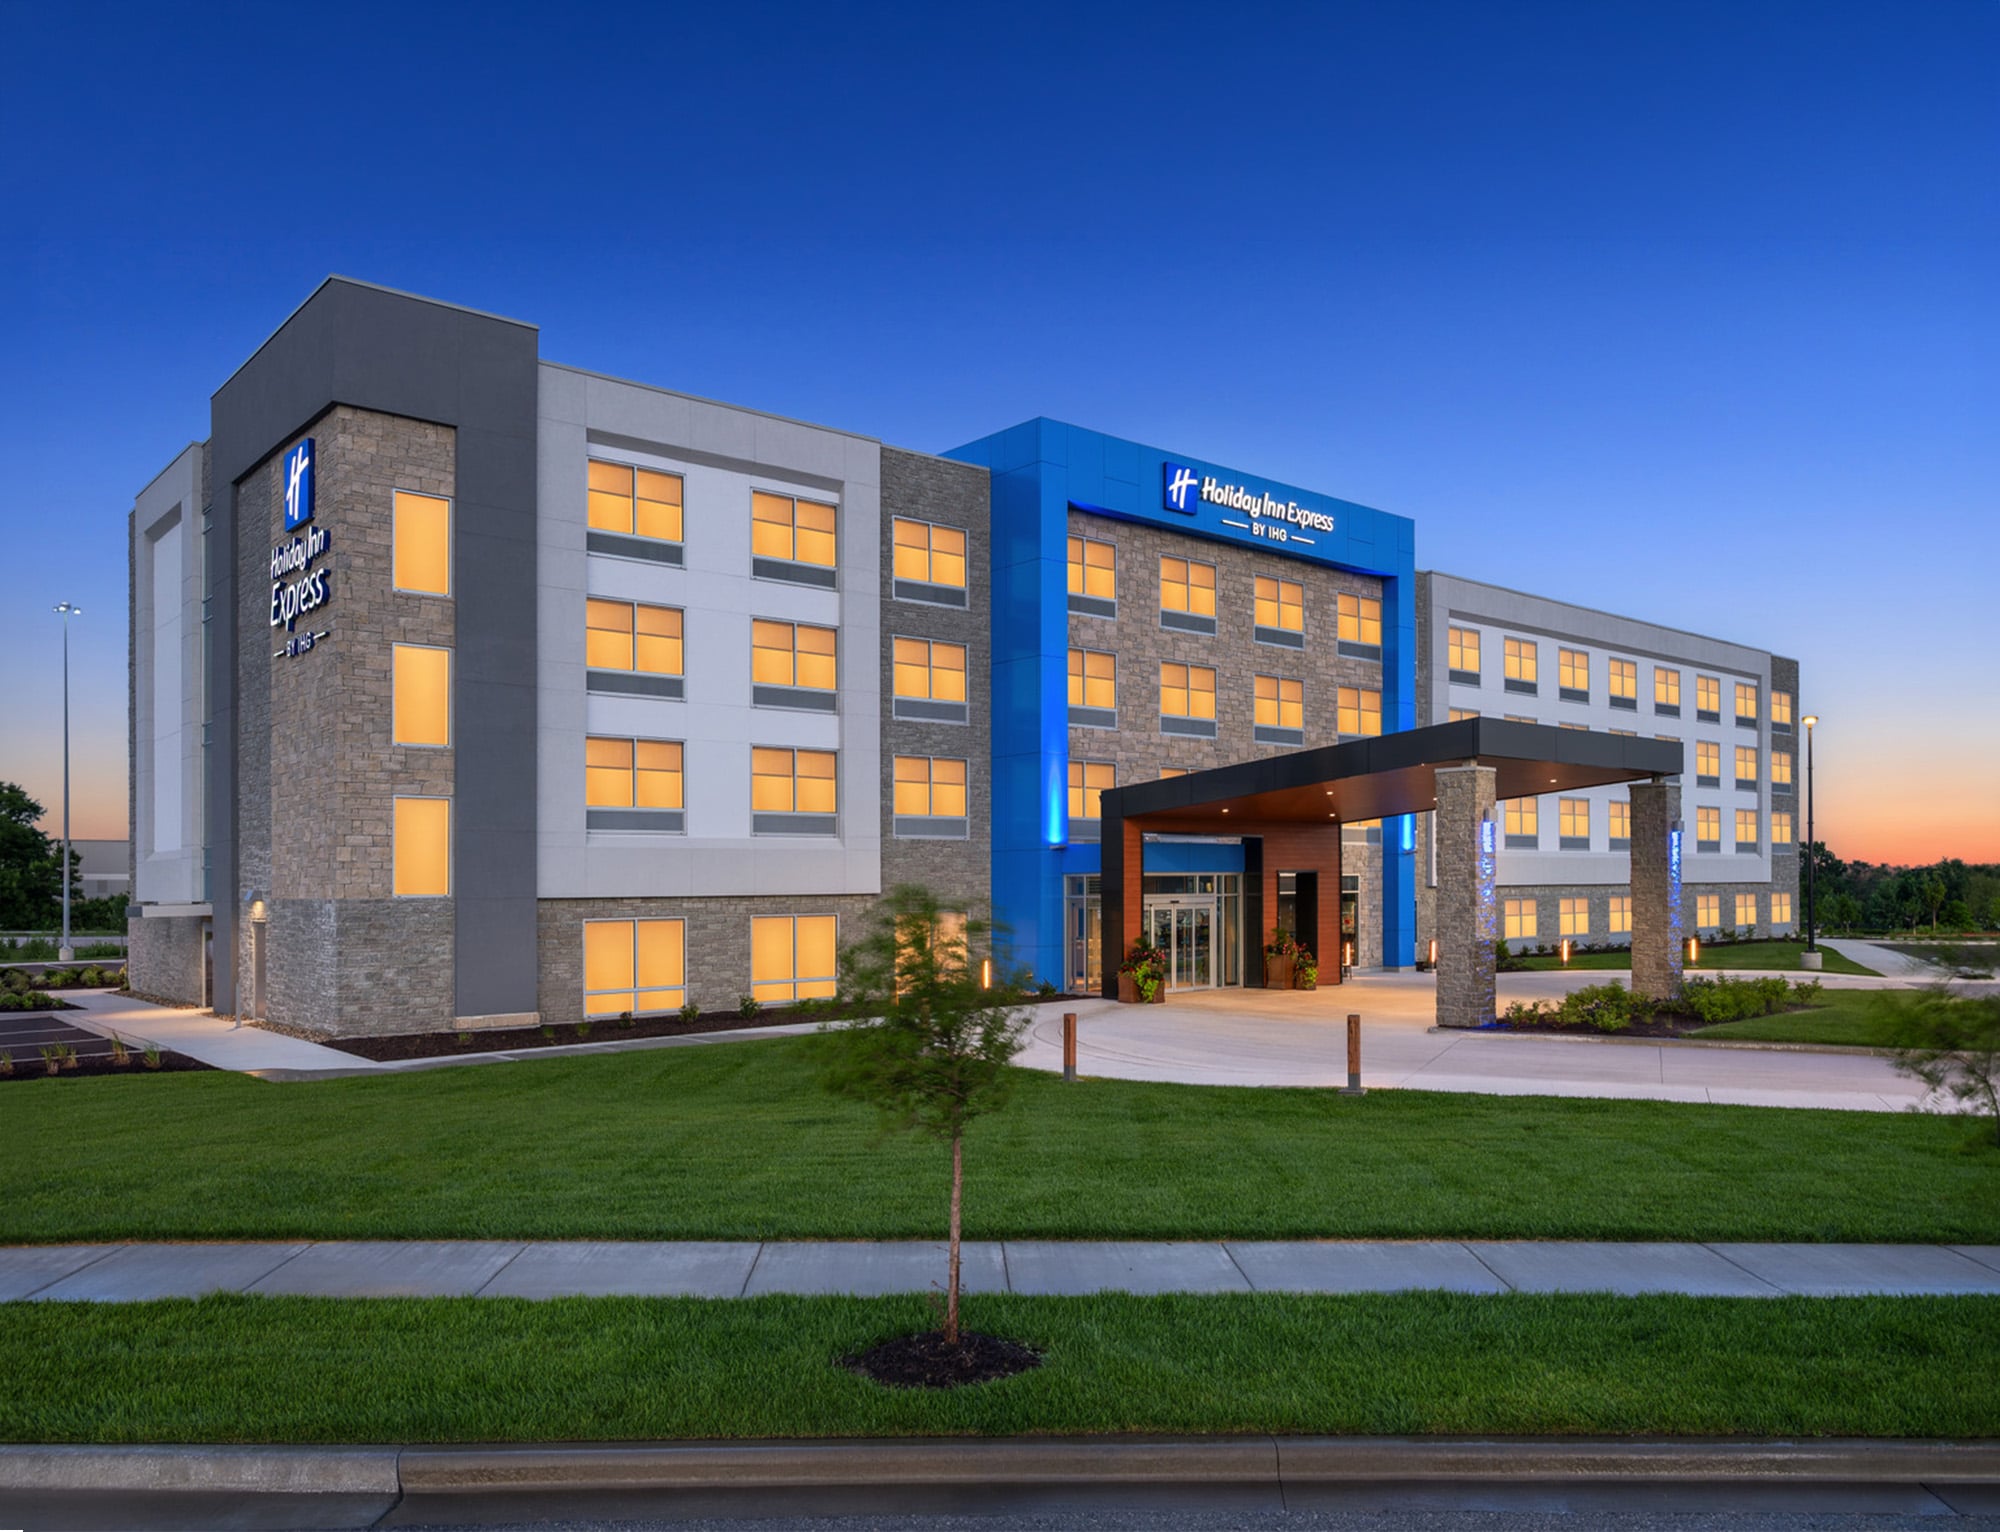
Hoefer Welker designed the first hotel at Bluhawk, Price Brothers’ 277-acre mixed-use destination in south Overland Park. The district is anchored by...
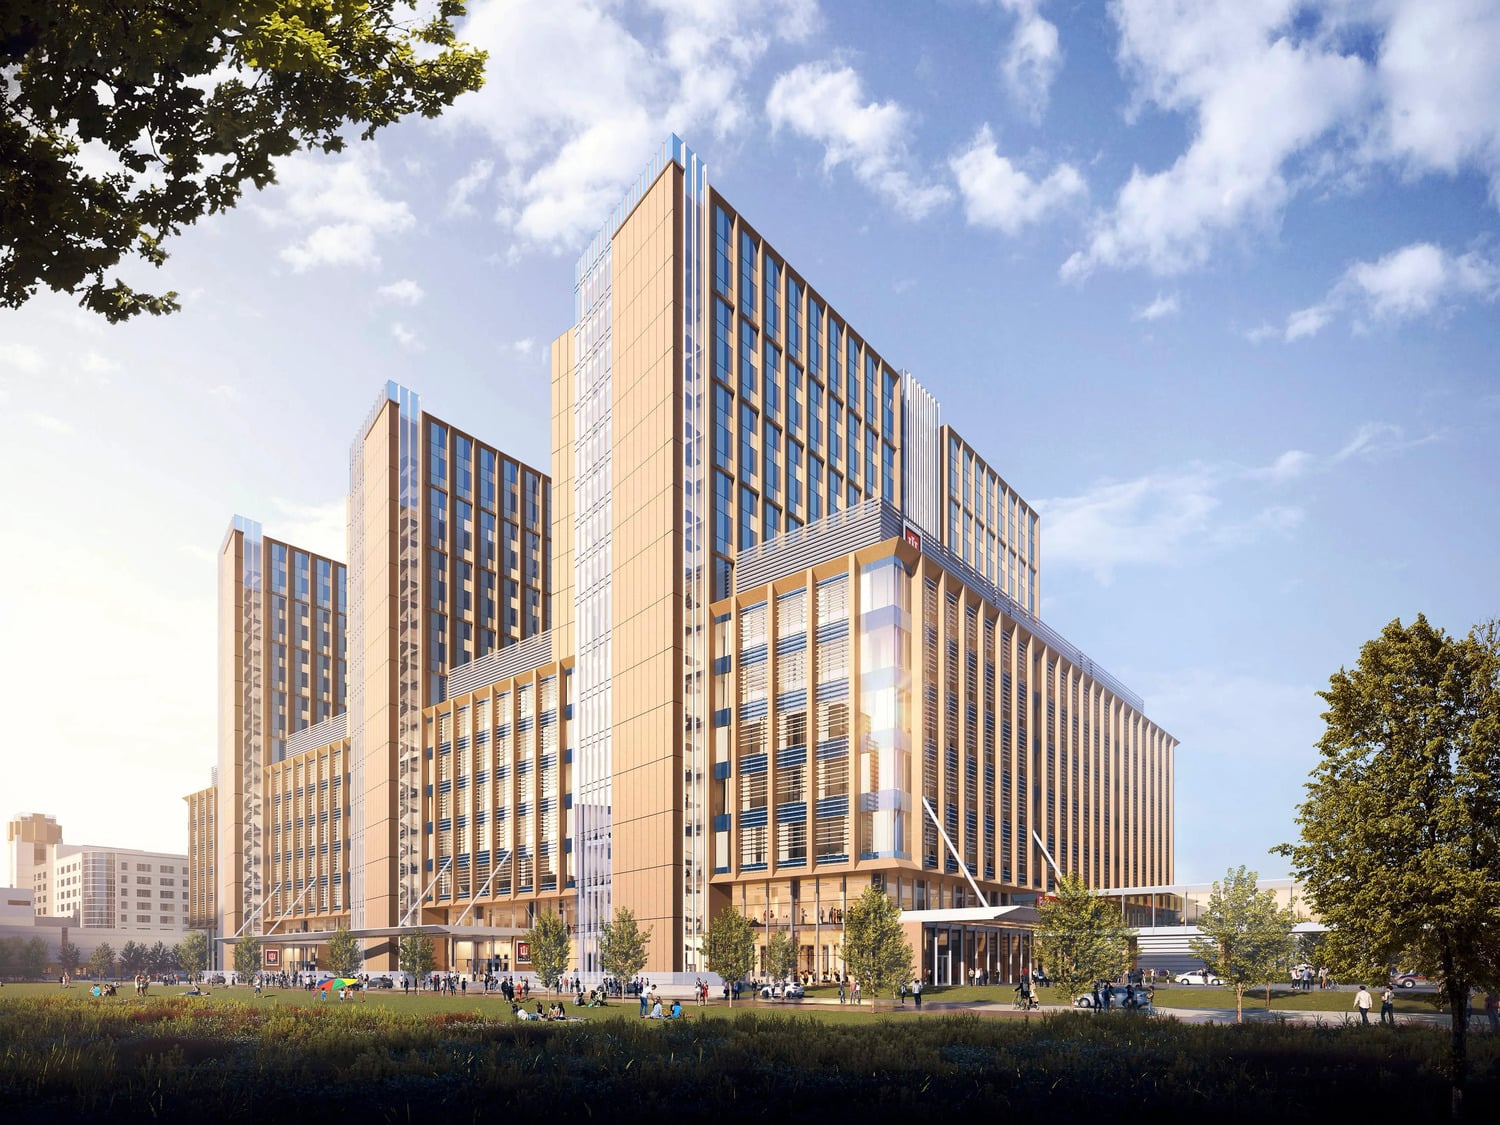
Indiana University Health is reshaping its downtown Indianapolis academic health campus around a new flagship hospital and Capitol View, a medical...