

Laredo VA Clinic
The VA’s Outpatient Clinic was designed to be a state-of-the-art medical facility incorporating the iconic and varied architectural influences of the...
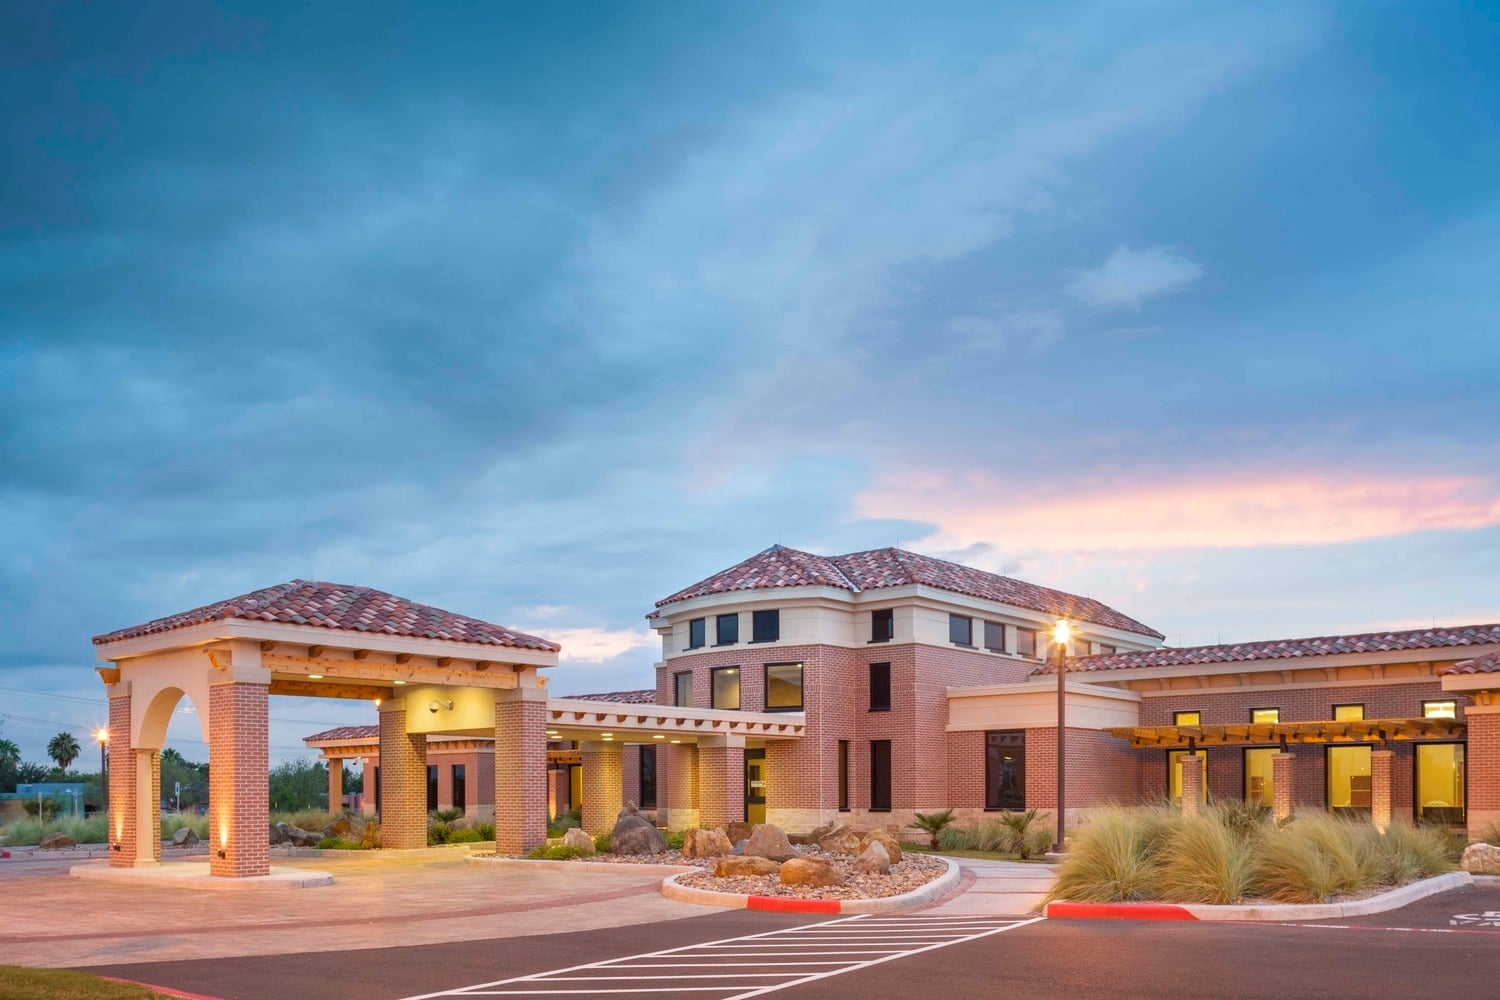
The VA’s Outpatient Clinic was designed to be a state-of-the-art medical facility incorporating the iconic and varied architectural influences of the South Texas / Rio Grande Valley region. The 23,300-square-foot, developer-led, design-build lease-back building encourages a non-institutional healing environment that balances the technological and code/criteria-driven features that support the delivery of effective healthcare. The outpatient clinic includes dedicated spaces for laboratory, dental, mental health, education and training and a primary care clinic.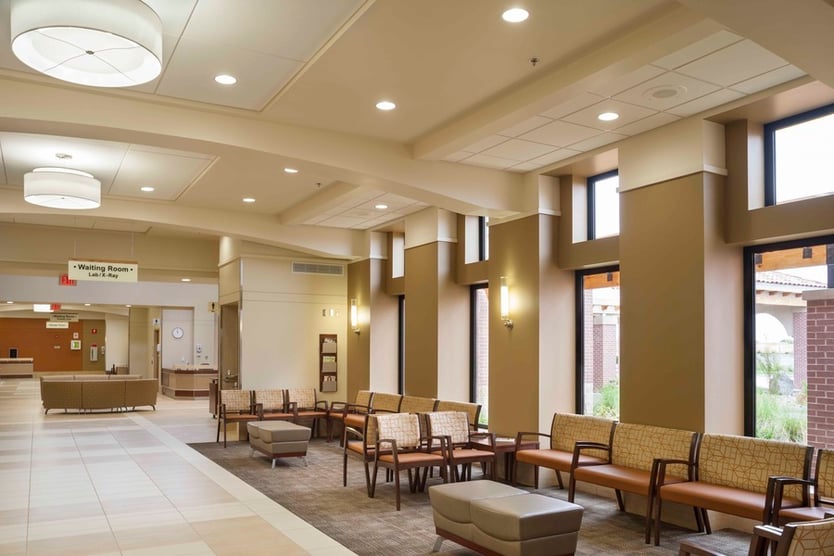
Throughout the design process, Hoefer Welker put the patient’s experience and the staff’s function and satisfaction at the forefront of every decision we made. This enabled us to create an exceptional facility with healing environments designed for both patients and staff. Our design aided in transforming the healthcare environment and supported improved patient experience and staff retention and morale.
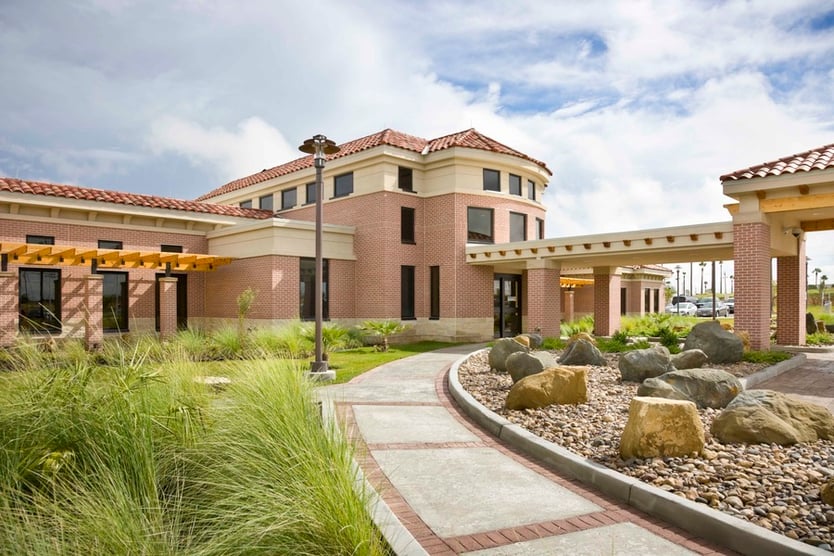
The public waiting and circulation spaces were defined by a series of elements that reinforce the holistic approach to interior and exterior design. A continuous stream of natural daylight is found through the public waiting and circulation paths throughout the two-story atrium space. In addition, the information desk has been designed to be the primary welcoming point at the building's entry. For ease of wayfinding, each clinic area has its own identity color appropriate for the patients visiting that area.
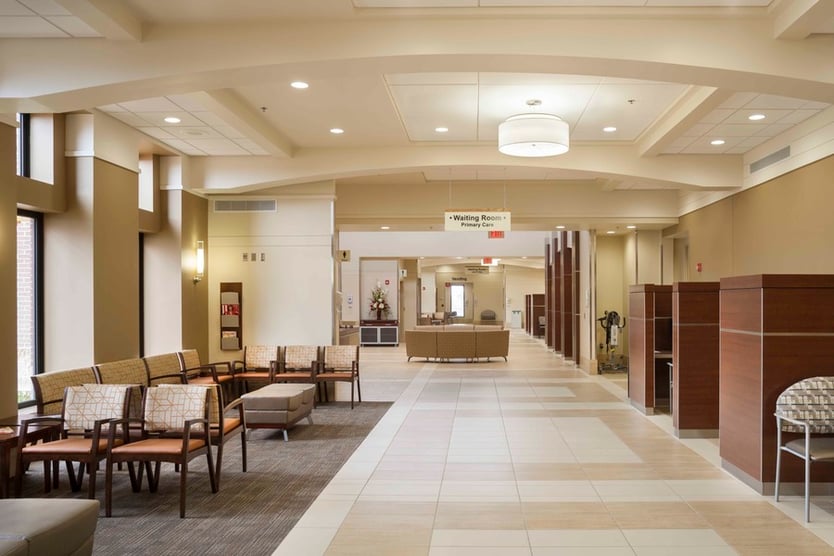
The interior design is decidedly deinstitutionalized, with warm finishes and a strong connection to the outdoors. Beamed and coffered ceilings, rectilinear floor paving patterns that reflect treatments, elegant pendant lighting, and a clean and simple color palette combine to reinforce this traditional composition. The floor paving pattern continues to the exterior in enriched paving treatments.
This VA Outpatient Clinic achieved LEED Silver certification. Given its South Texas location, careful attention was paid to the heat island effect, stormwater management and water use. On the roof, we specified materials to comply with SRI guidelines, reducing the heat island effect from the hot Texas sun. Stormwater collection and treatment are handled with on-site grass filter strips, bioswales and mechanical filters. Landscaping is composed of native materials and xeriscaping, reducing the need for water use by more than 50 percent.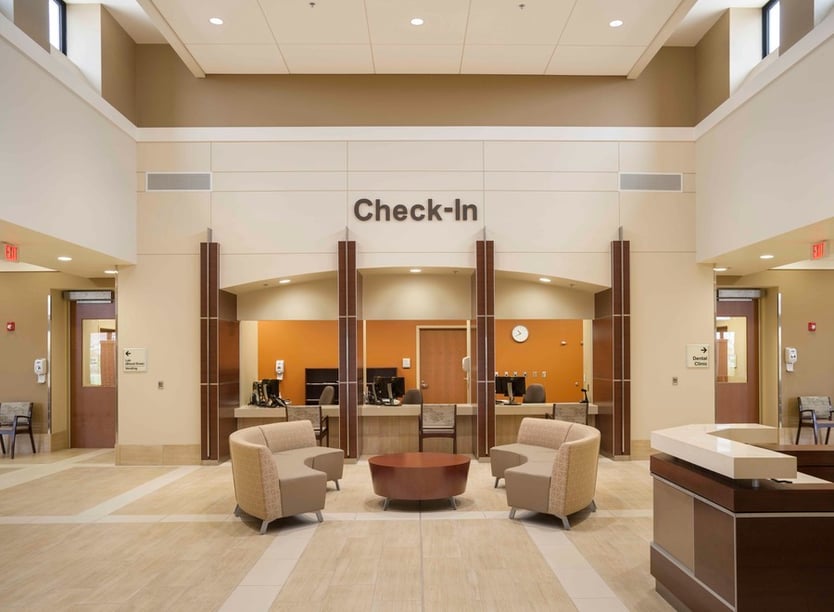
The VA’s Outpatient Clinic was designed to be a state-of-the-art medical facility incorporating the iconic and varied architectural influences of the...
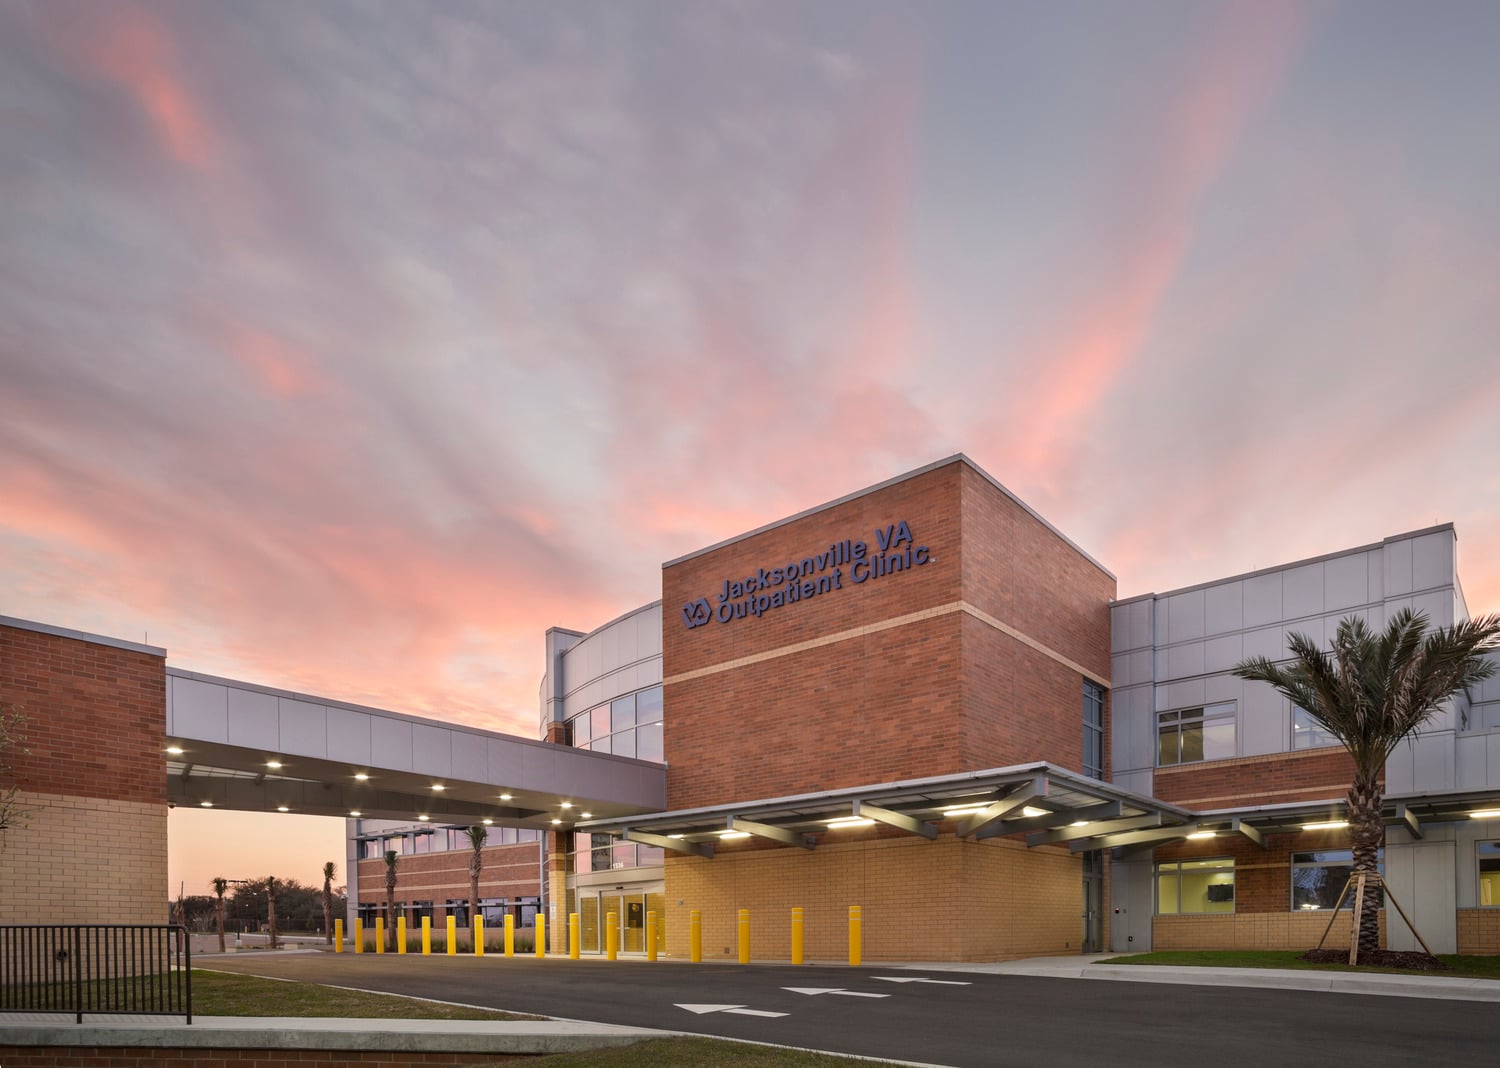
This facility provides ambulatory care, mental health services, cardiology, radiology, dental, and other specialty services. Its design demonstrates...
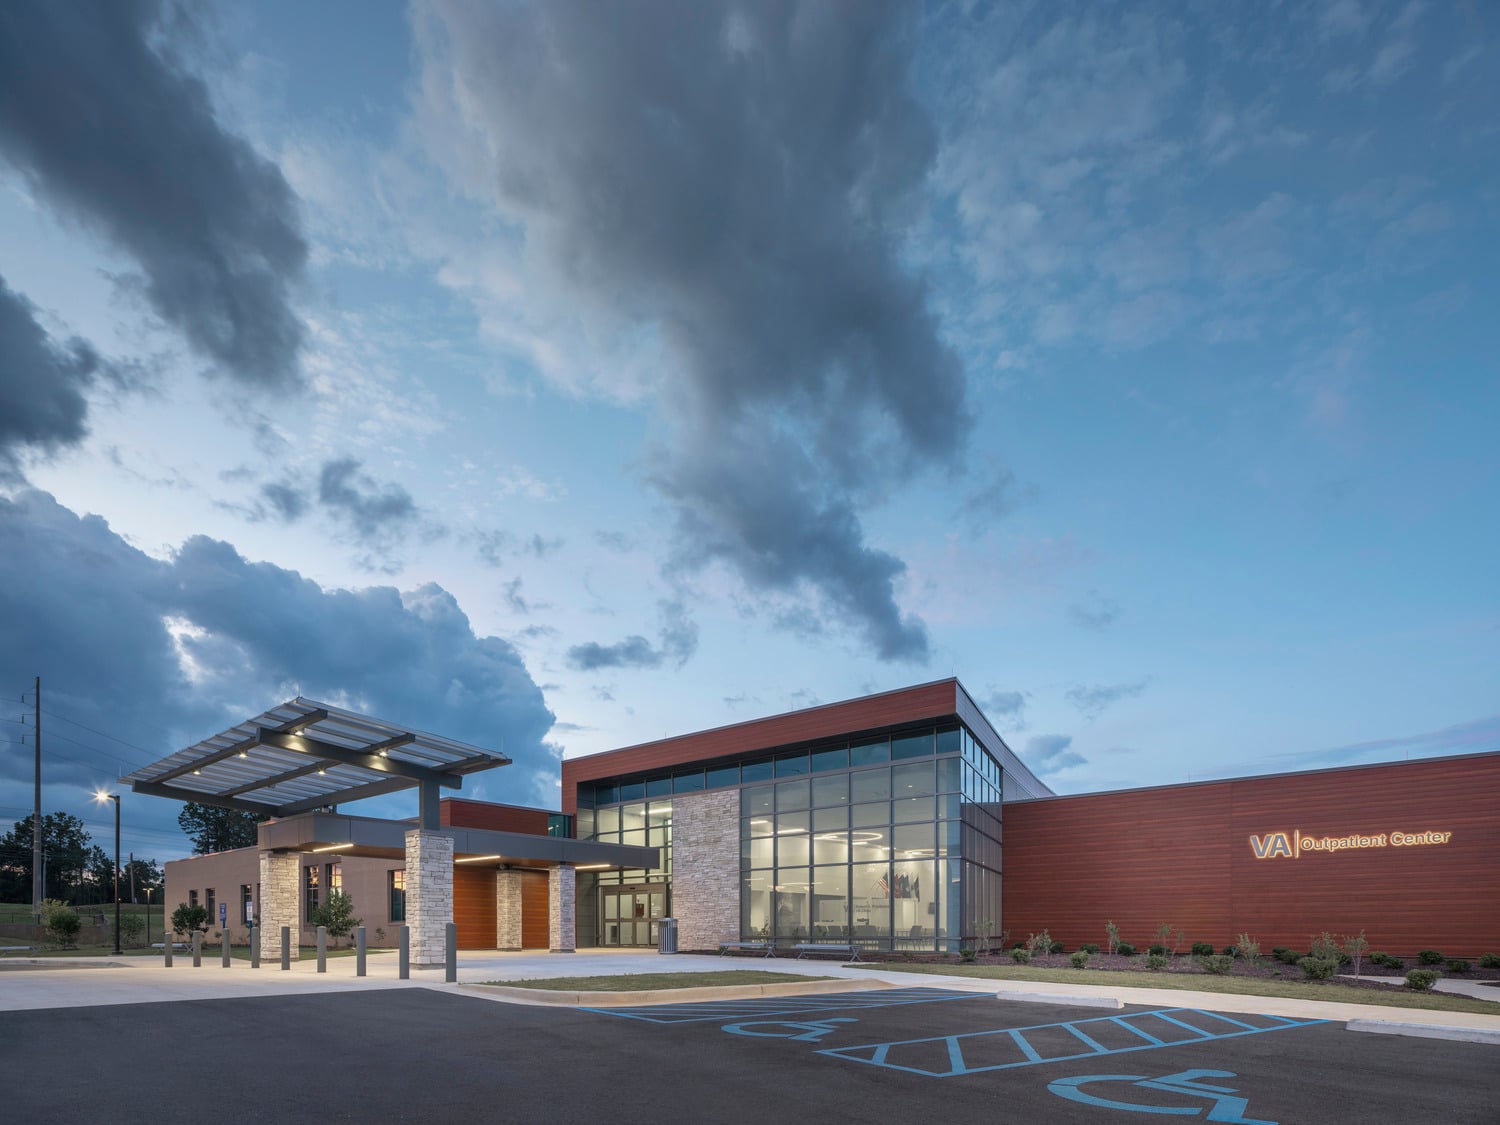
This state-of-the-art facility provides a wide range of medical services to veterans in Columbus and the Chattahoochee Valley. In addition to primary...